


2201 N Fayetteville St Asheboro, NC 27203 | County: Randolph
www.summersrunapartments.com | PID: 263960
Assessor’s Parcel Number(s) – 7763-03-3224
Visit Doc CenterProperty Description
- # of total units:
- Style:
- Distance from Downtown:
- Location:
- Year built:
- Year renovated:
- # of total buildings:
- # of stories/floors in each building:
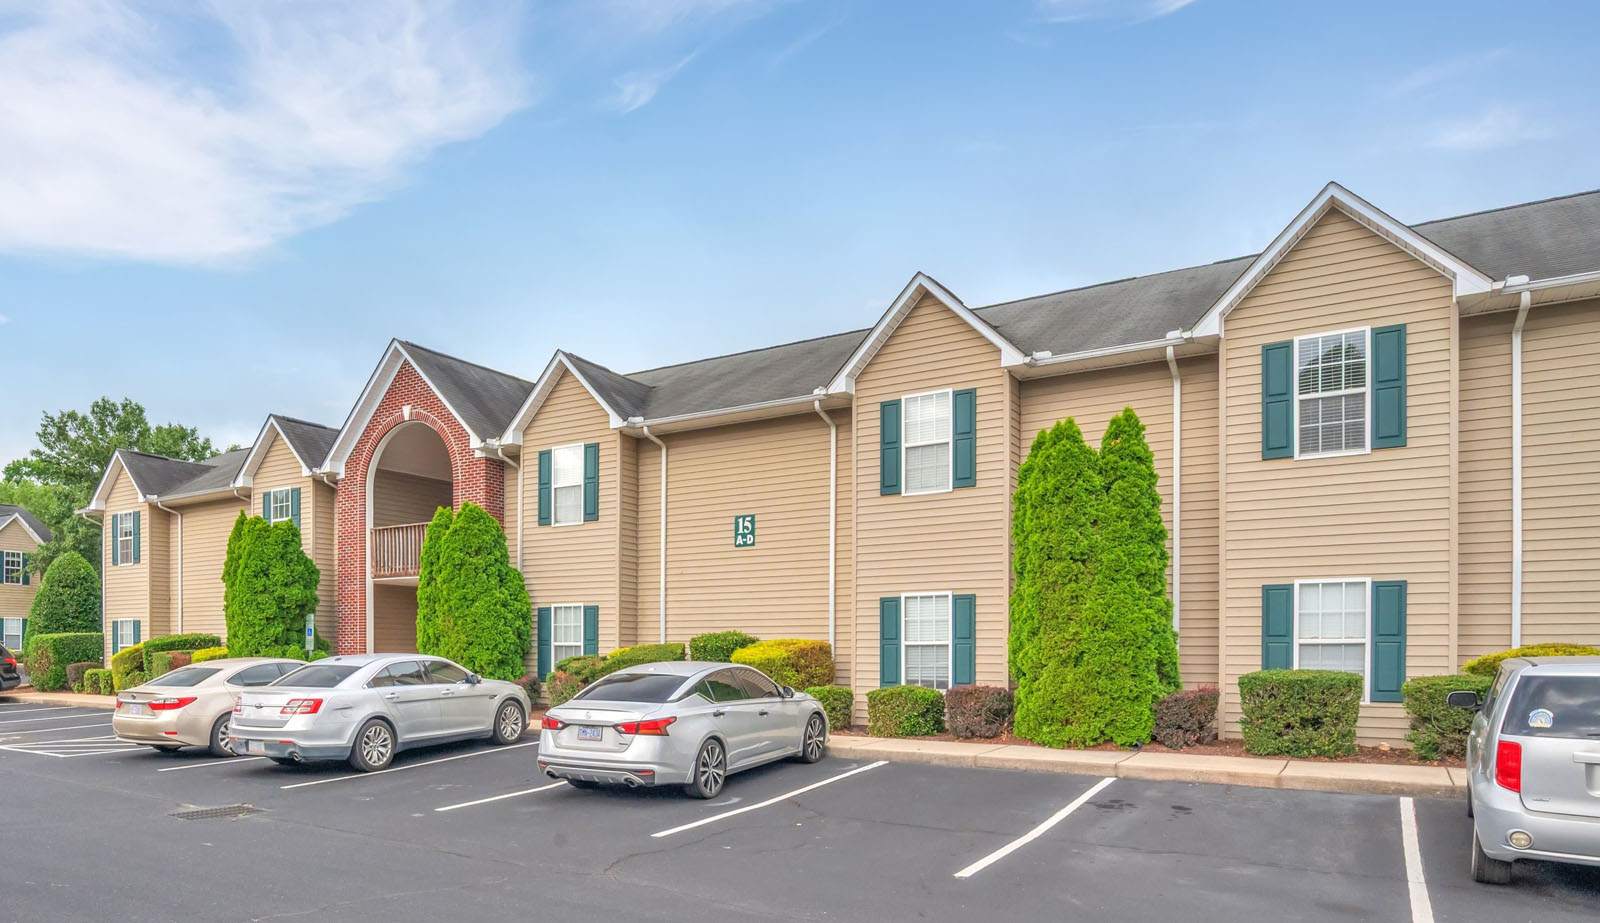
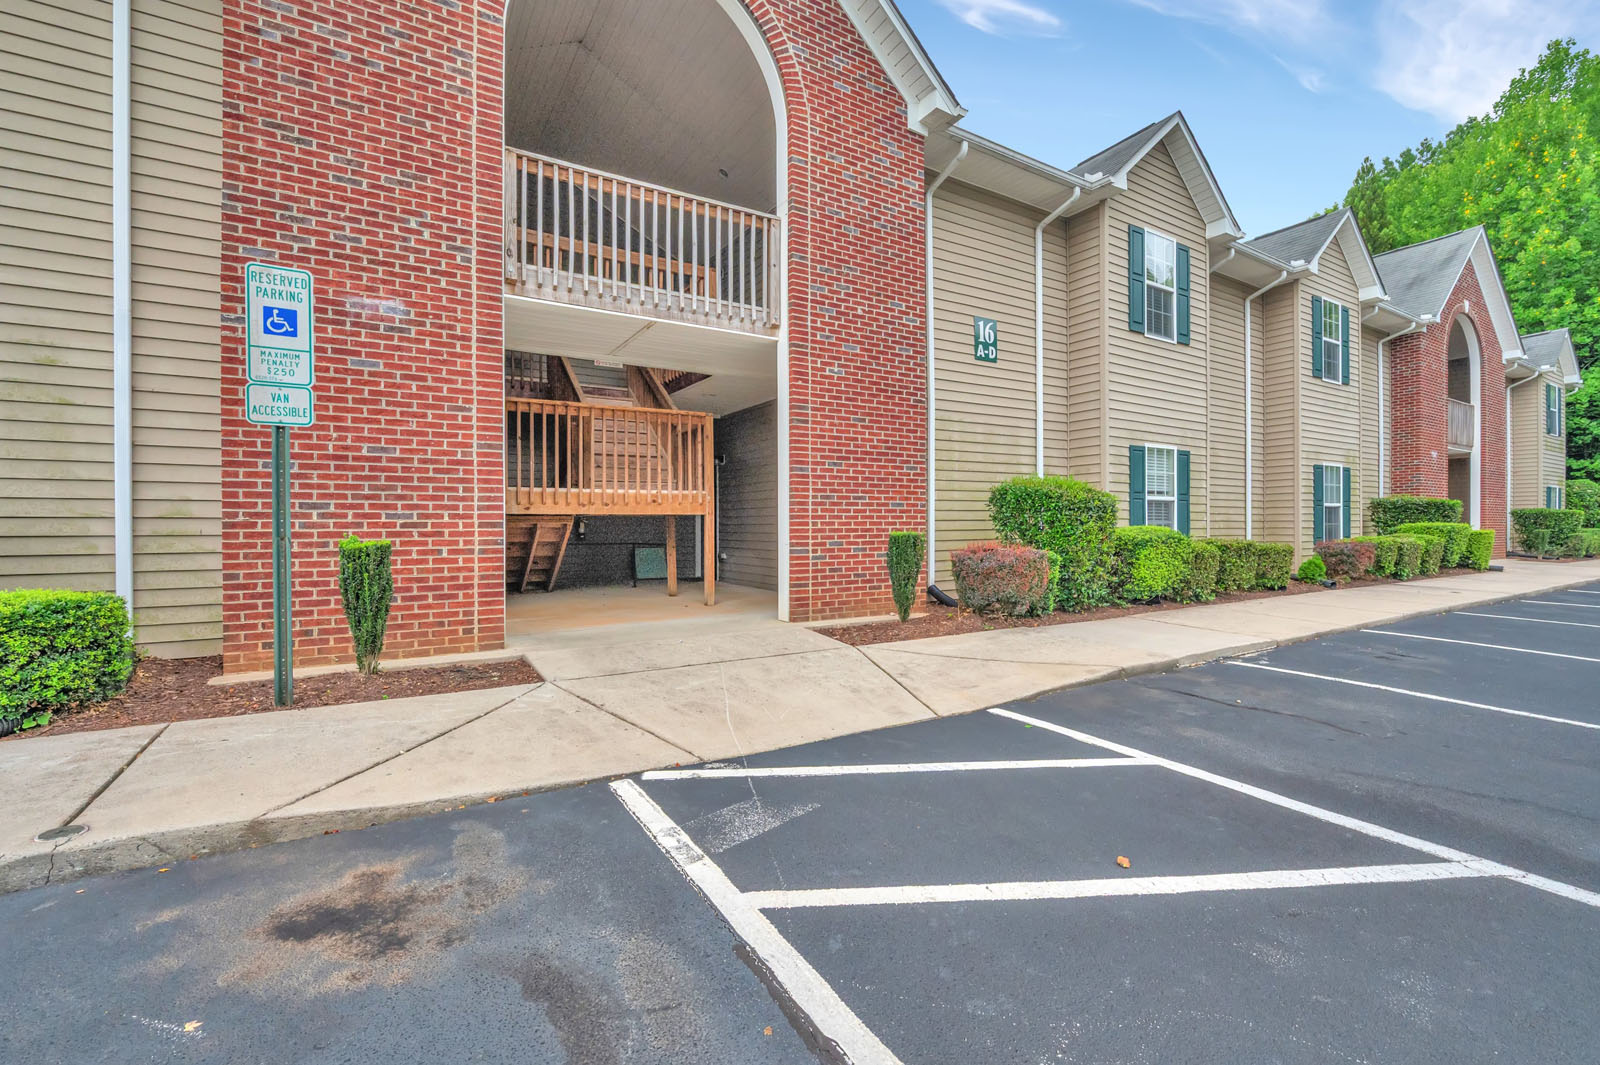
- Building materials:
- Exterior building materials:
- Roof type:
- Acres of land:
- Density:
- Major street exposure:
Unit Mix
8 one-bedroom units
measuring 832 square feet each
88 two-bedroom units
measuring between 1,000 and 1,060 square feet
16 three-bedroom units
measuring 1,280 square feet each
Average unit
of 1,032 square feet
| Unit Type | Square Footage |
Unit Type Count |
In-Place Rent/ Unit | In-Place Rent/ SF | Market Rent/ Unit | Market Rent/ SF |
|---|---|---|---|---|---|---|
| 1 Bed / 1 Bath | 832 | 4 | $1,300.00 | $1.56 | $1,310.00 | $1.57 |
| 1 Bed / 1 Bath - Classic | 832 | 4 | $1,173.33 | $1.41 | $1,210.00 | $1.45 |
| 2 Bed / 1.5 Bath | 1000 | 3 | $1,290.00 | $1.29 | $1,430.00 | $1.43 |
| 2 Bed / 1.5 Bath - Classic | 1000 | 5 | $1,297.50 | $1.30 | $1,310.00 | $1.31 |
| 2 Bed / 1.5 Bath | 1000 | 47 | $1,342.50 | $1.34 | $1,380.00 | $1.38 |
| 2 Bed / 1.5 Bath - Classic | 1000 | 25 | $1,256.80 | $1.26 | $1,300.00 | $1.30 |
| 2 Bed / 2 Bath | 1060 | 3 | $1,415.00 | $1.33 | $1,430.00 | $1.35 |
| 2 Bed / 2 Bath - Classic | 1060 | 5 | $1,267.50 | $1.20 | $1,310.00 | $1.24 |
| 3 Bed / 2 Bath | 1280 | 6 | $1,599.17 | $1.25 | $1,610.00 | $1.26 |
| 3 Bed / 2 Bath - Classic | 1280 | 10 | $1,472.00 | $1.15 | $1,540.00 | $1.20 |
| Totals | 1032 | 112 | $1,336.30 | $1.29 | $1,376.61 | $1.33 |
Amenities
Community Amenities
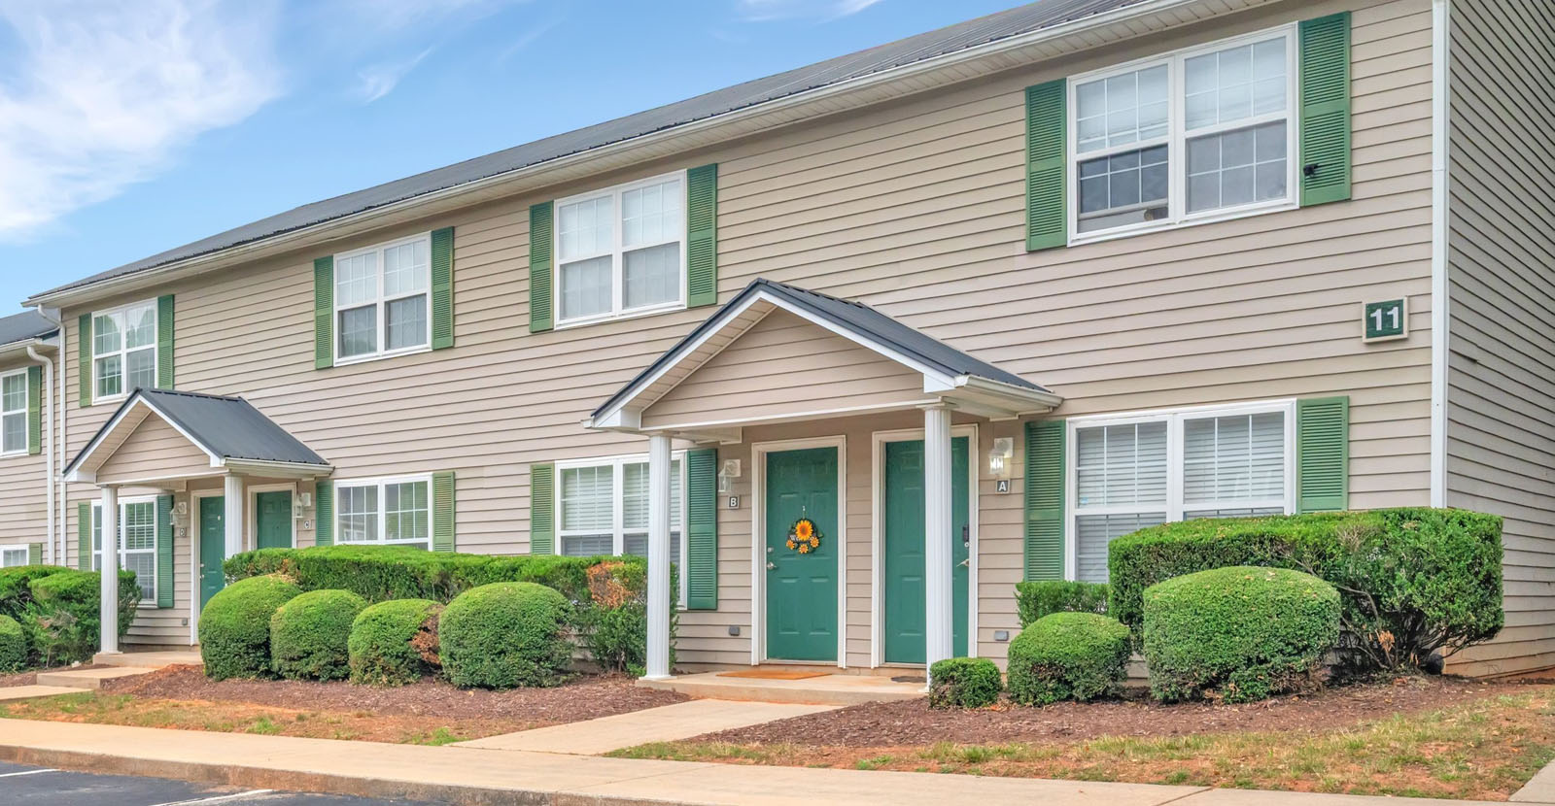
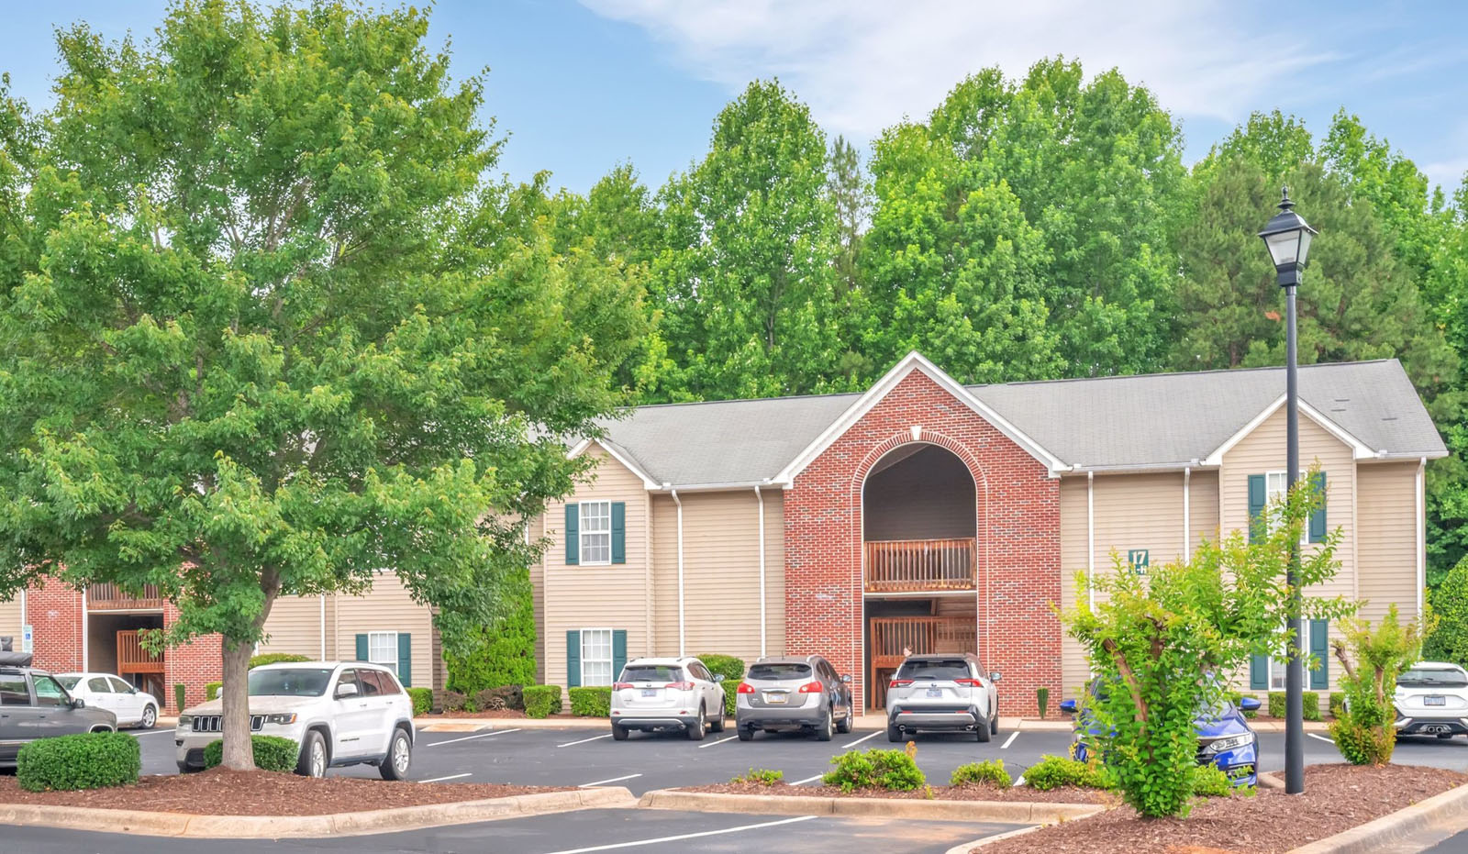
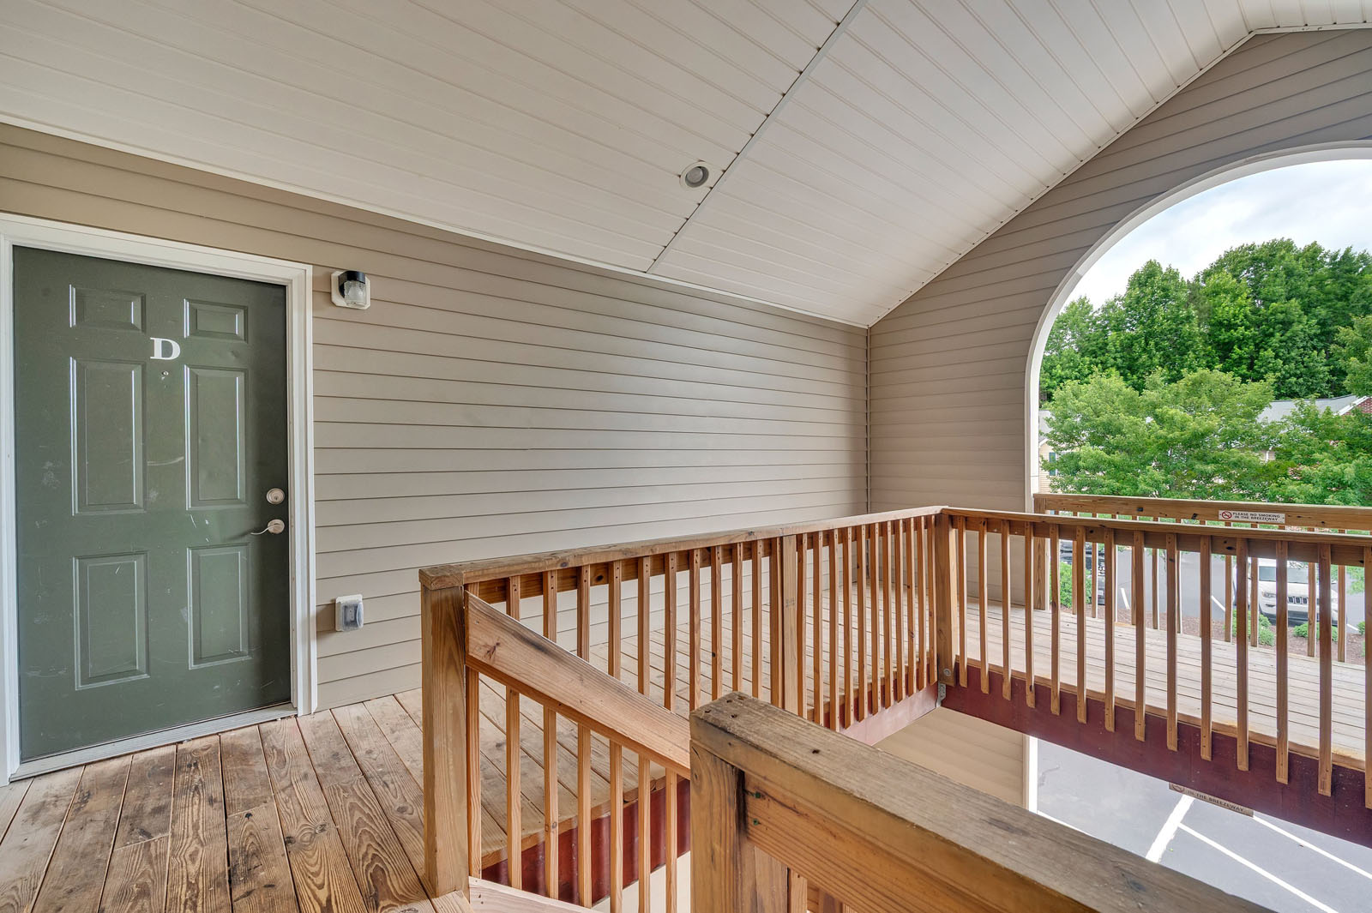
- Newly Renovated Townhome and Apartment Community
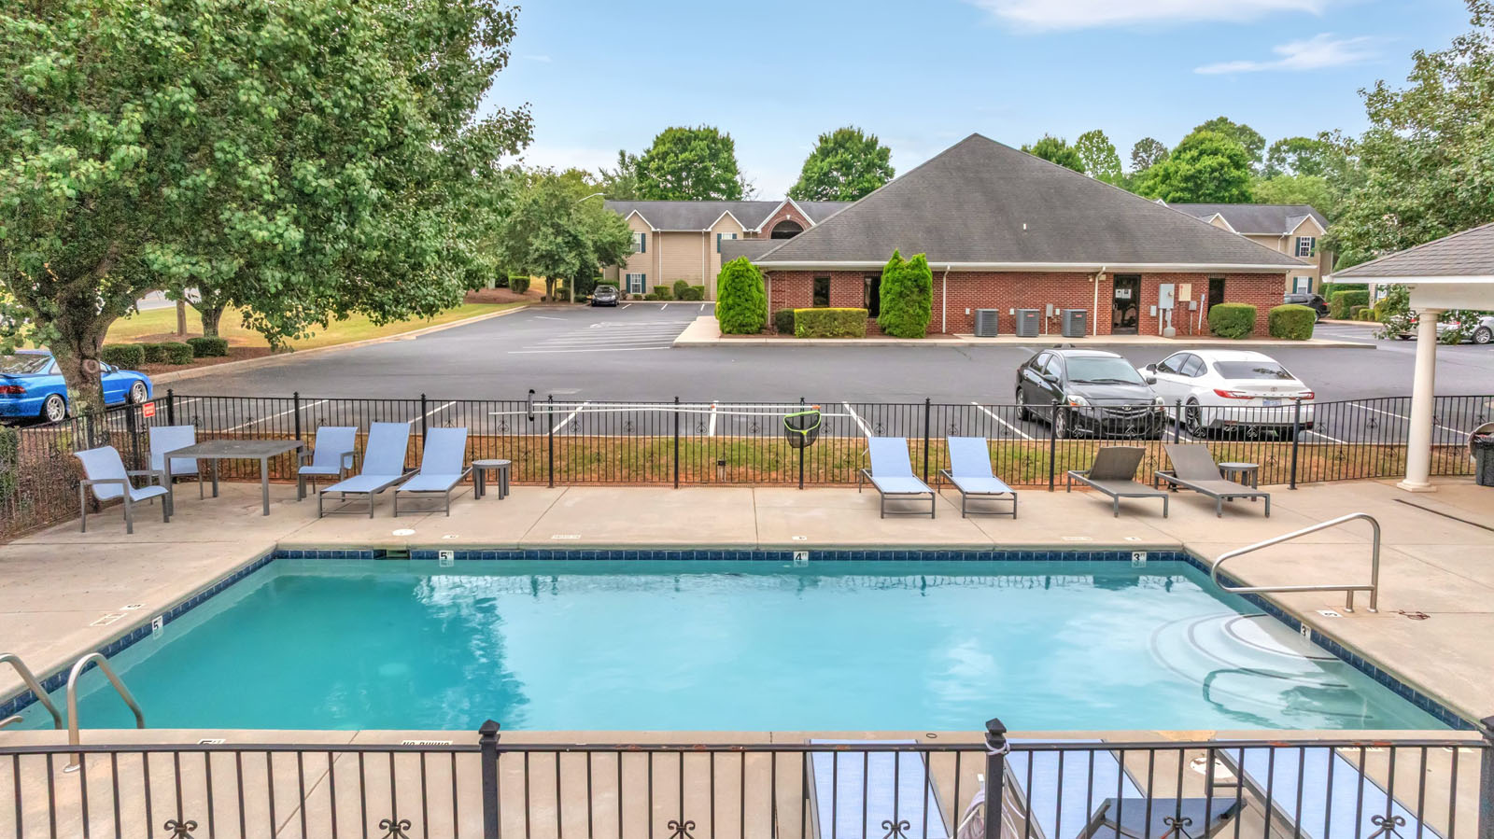
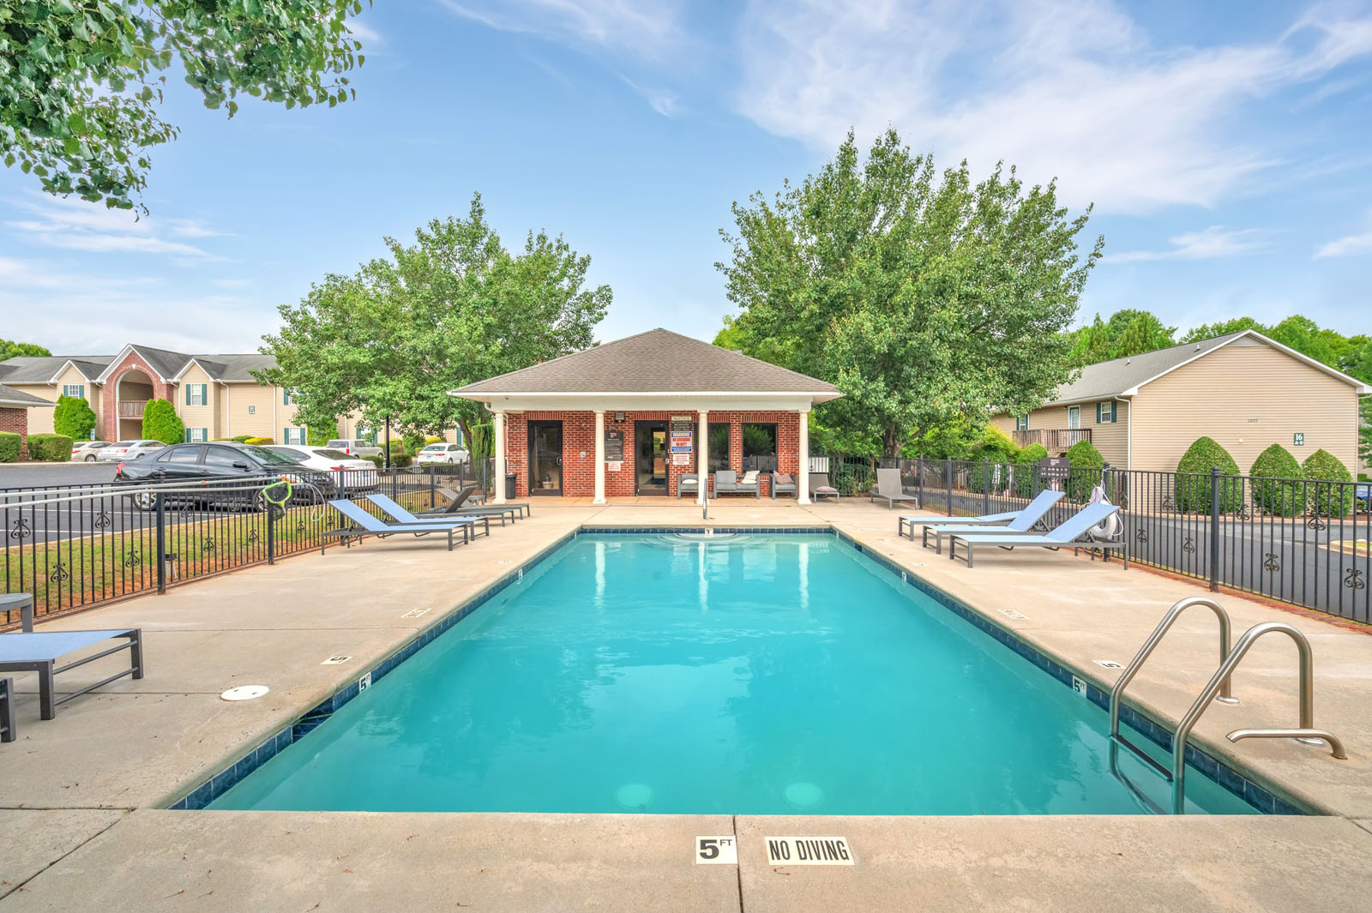
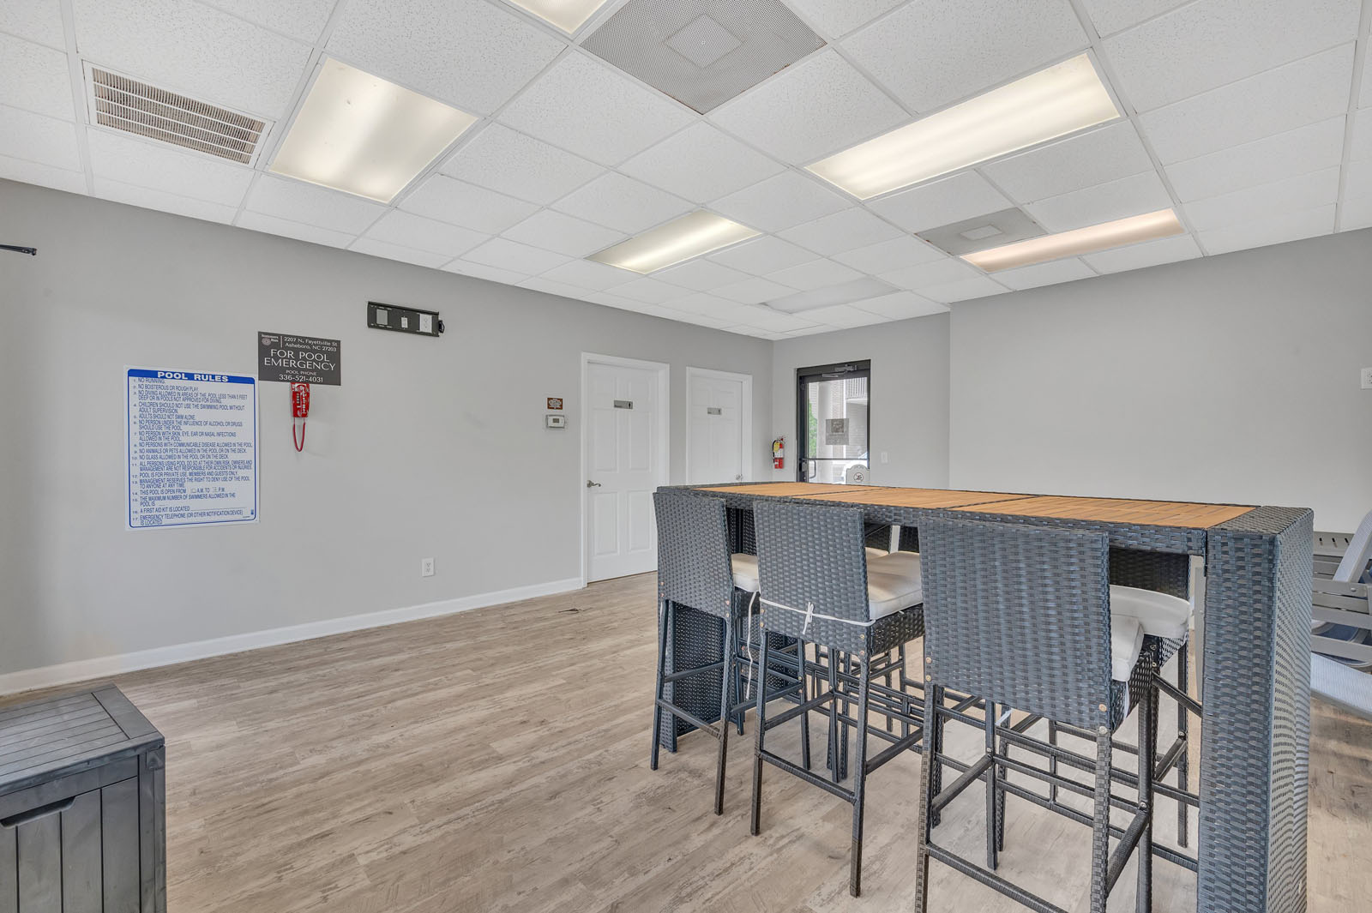
- Swimming Pool with Sundeck
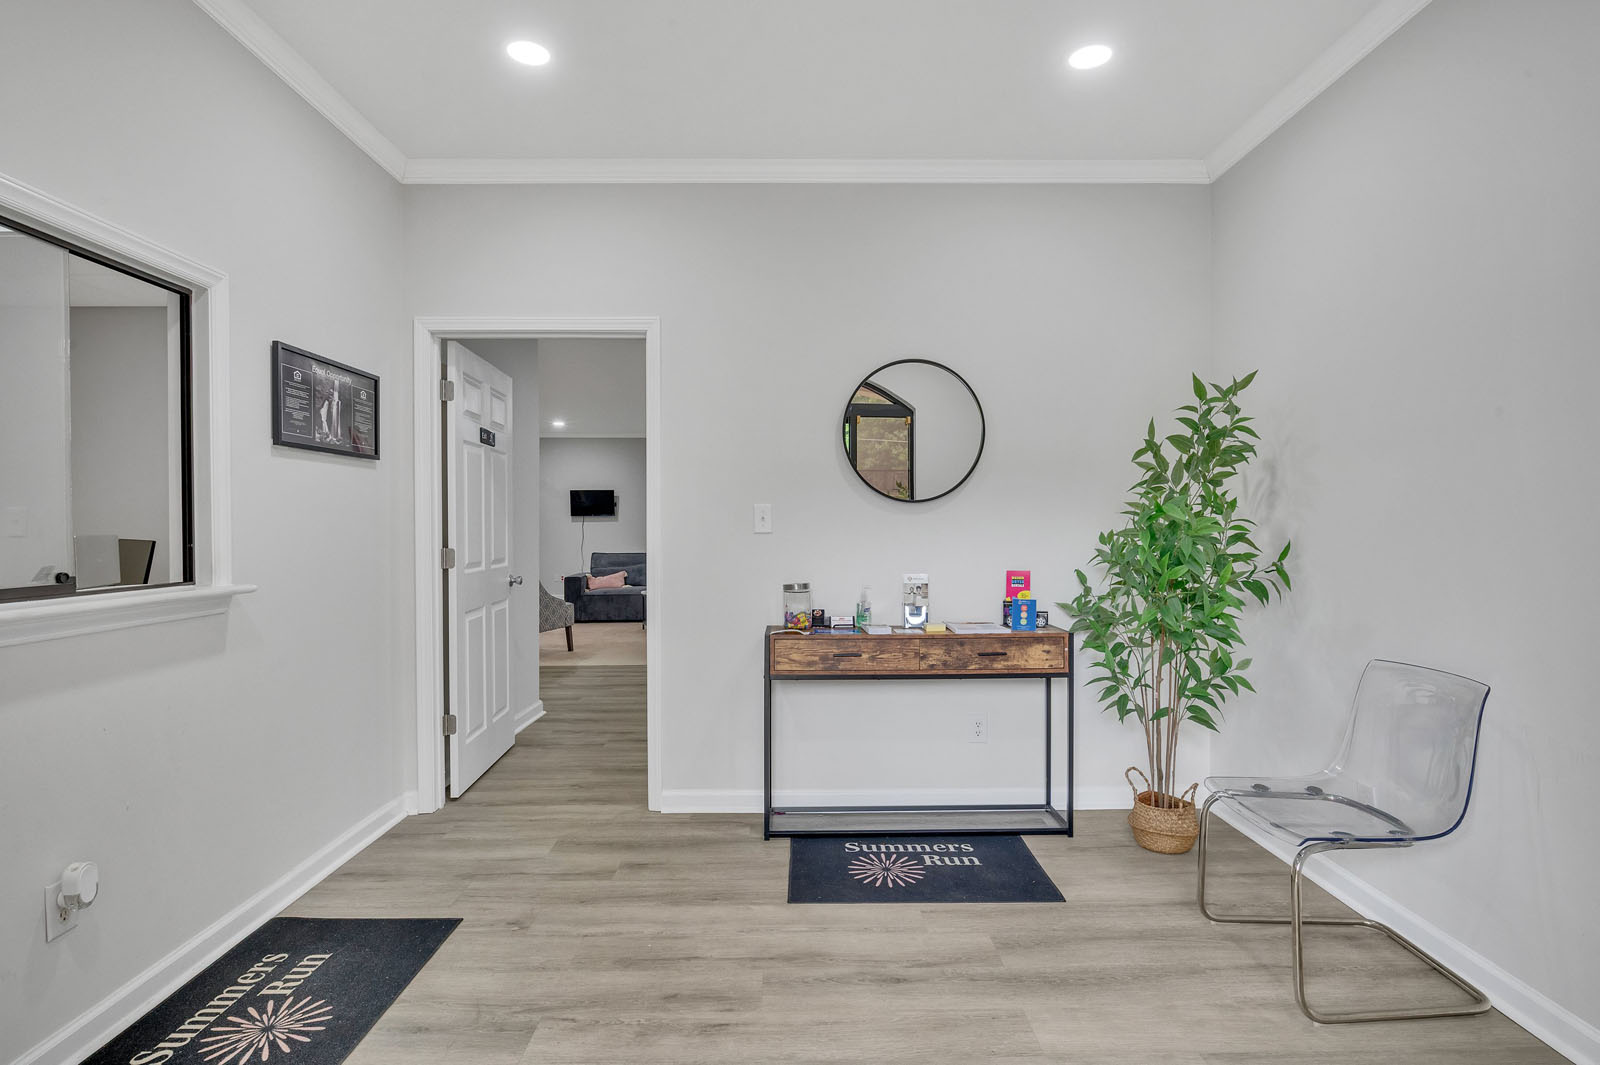
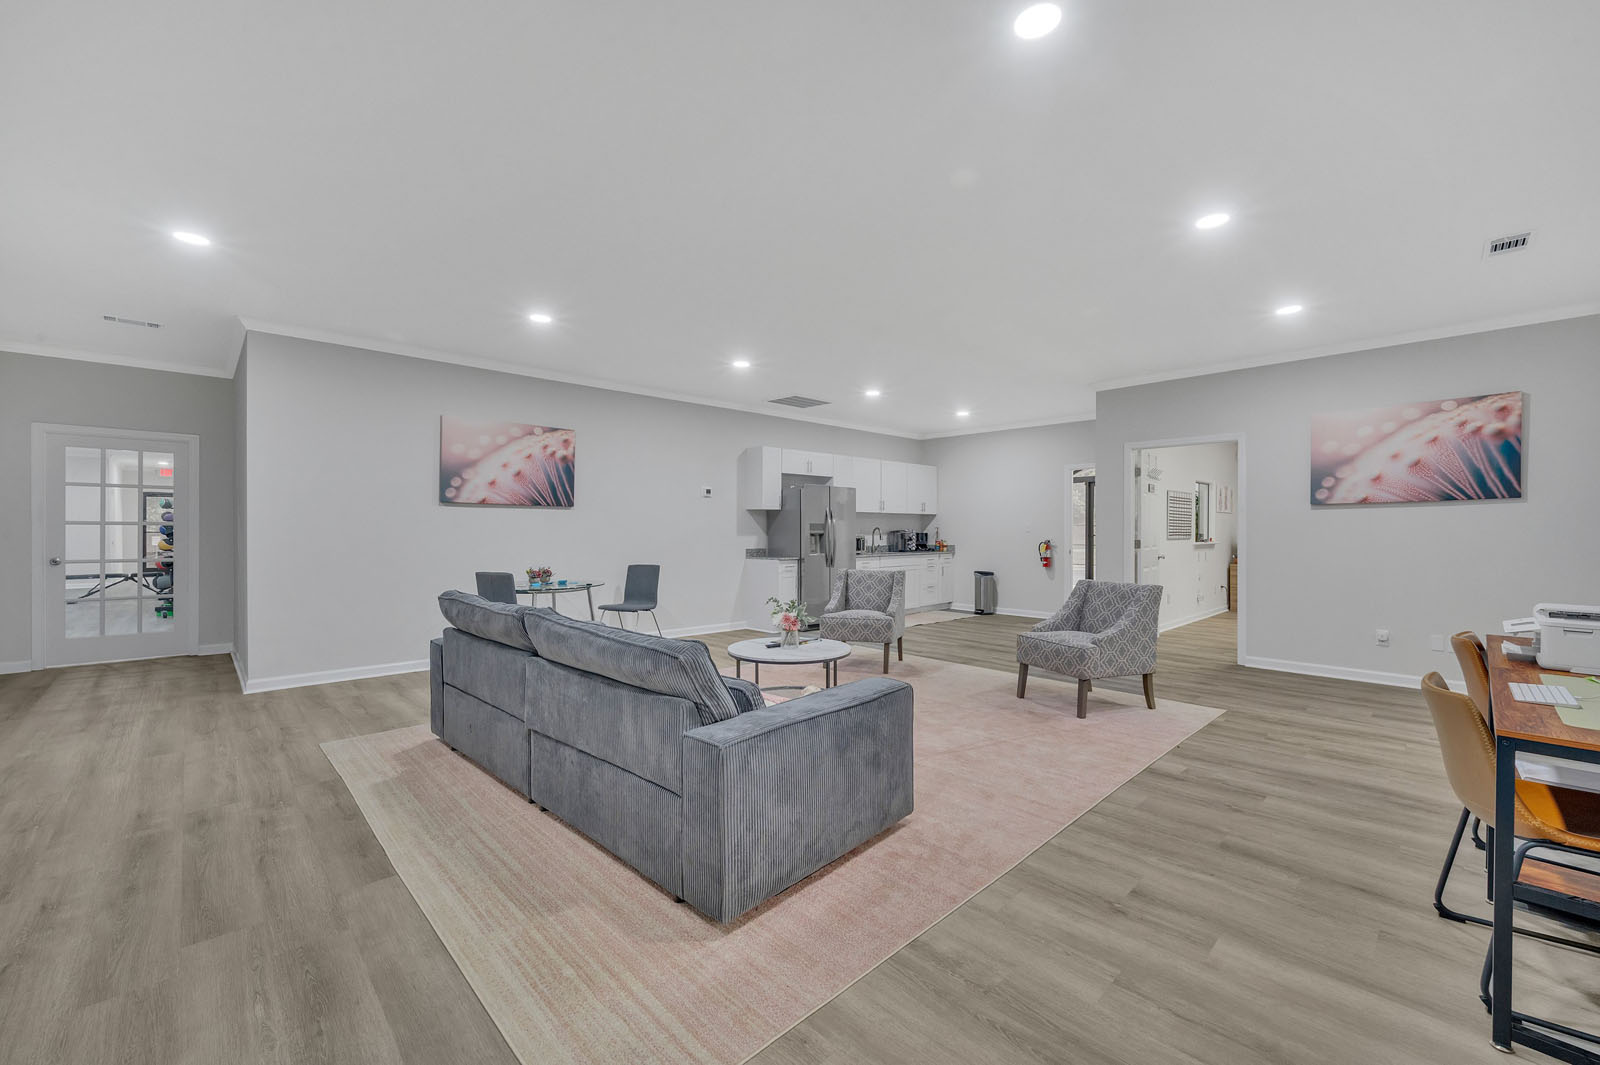
- New Clubhouse / Leasing Office
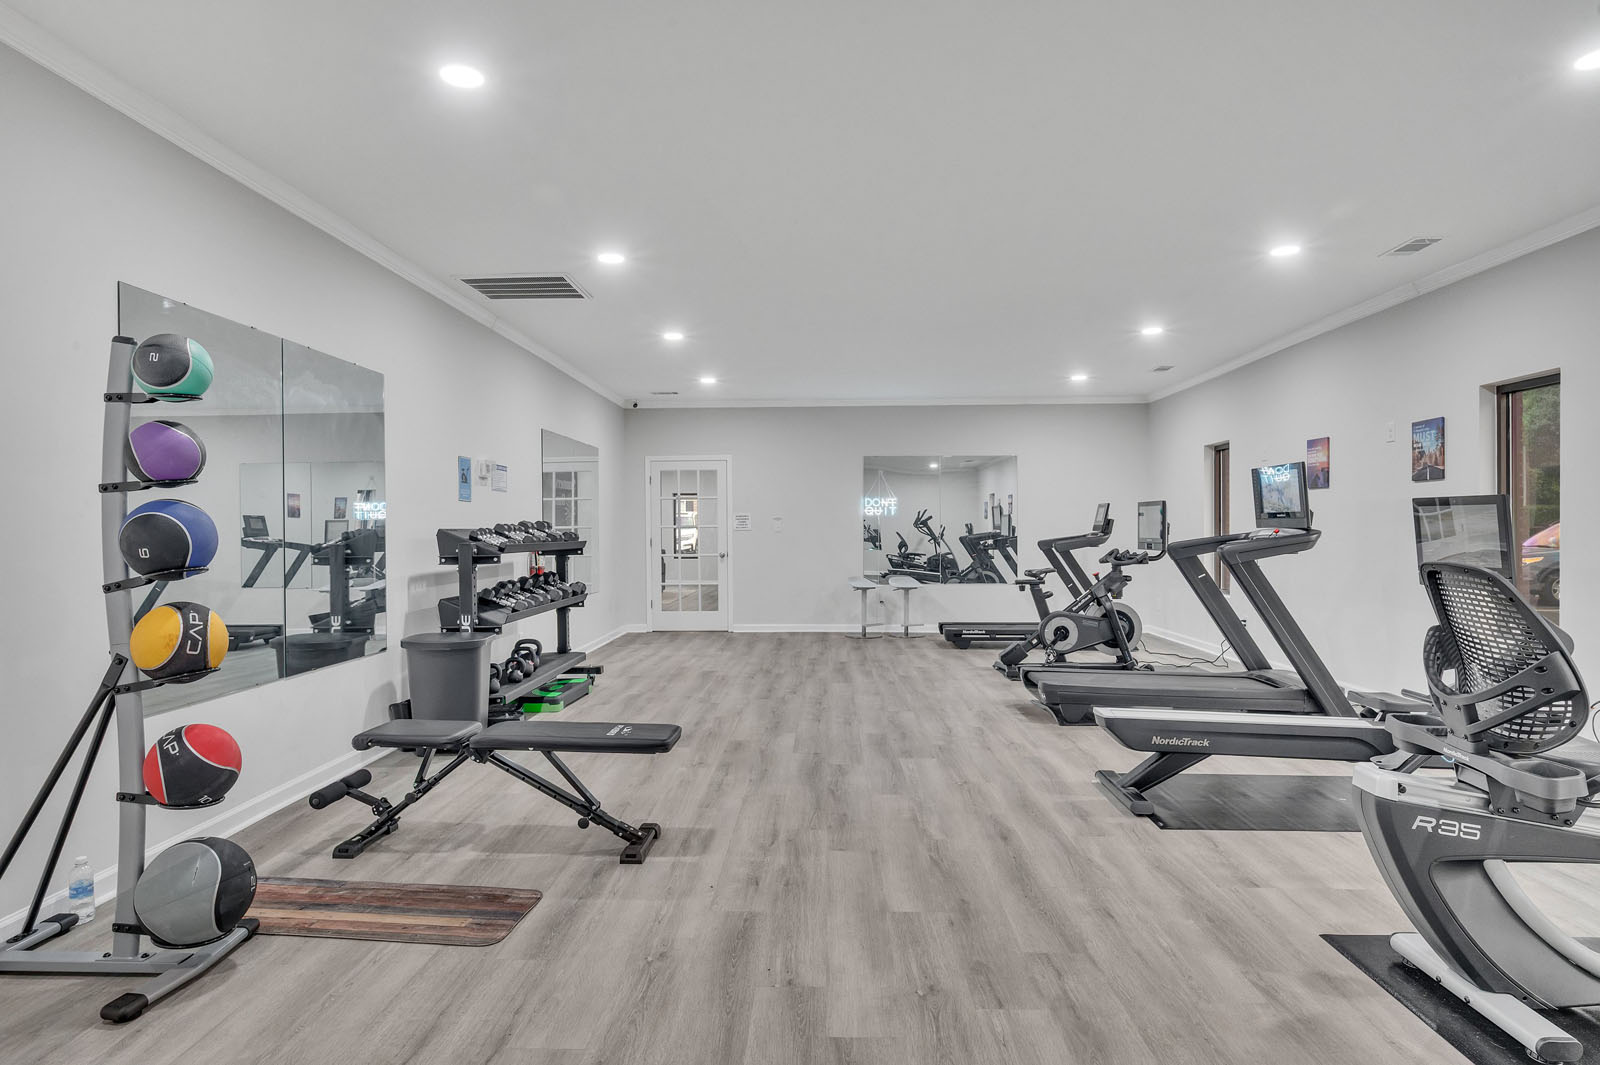
- Fitness Center with State-of-the Art Cardio Equipment
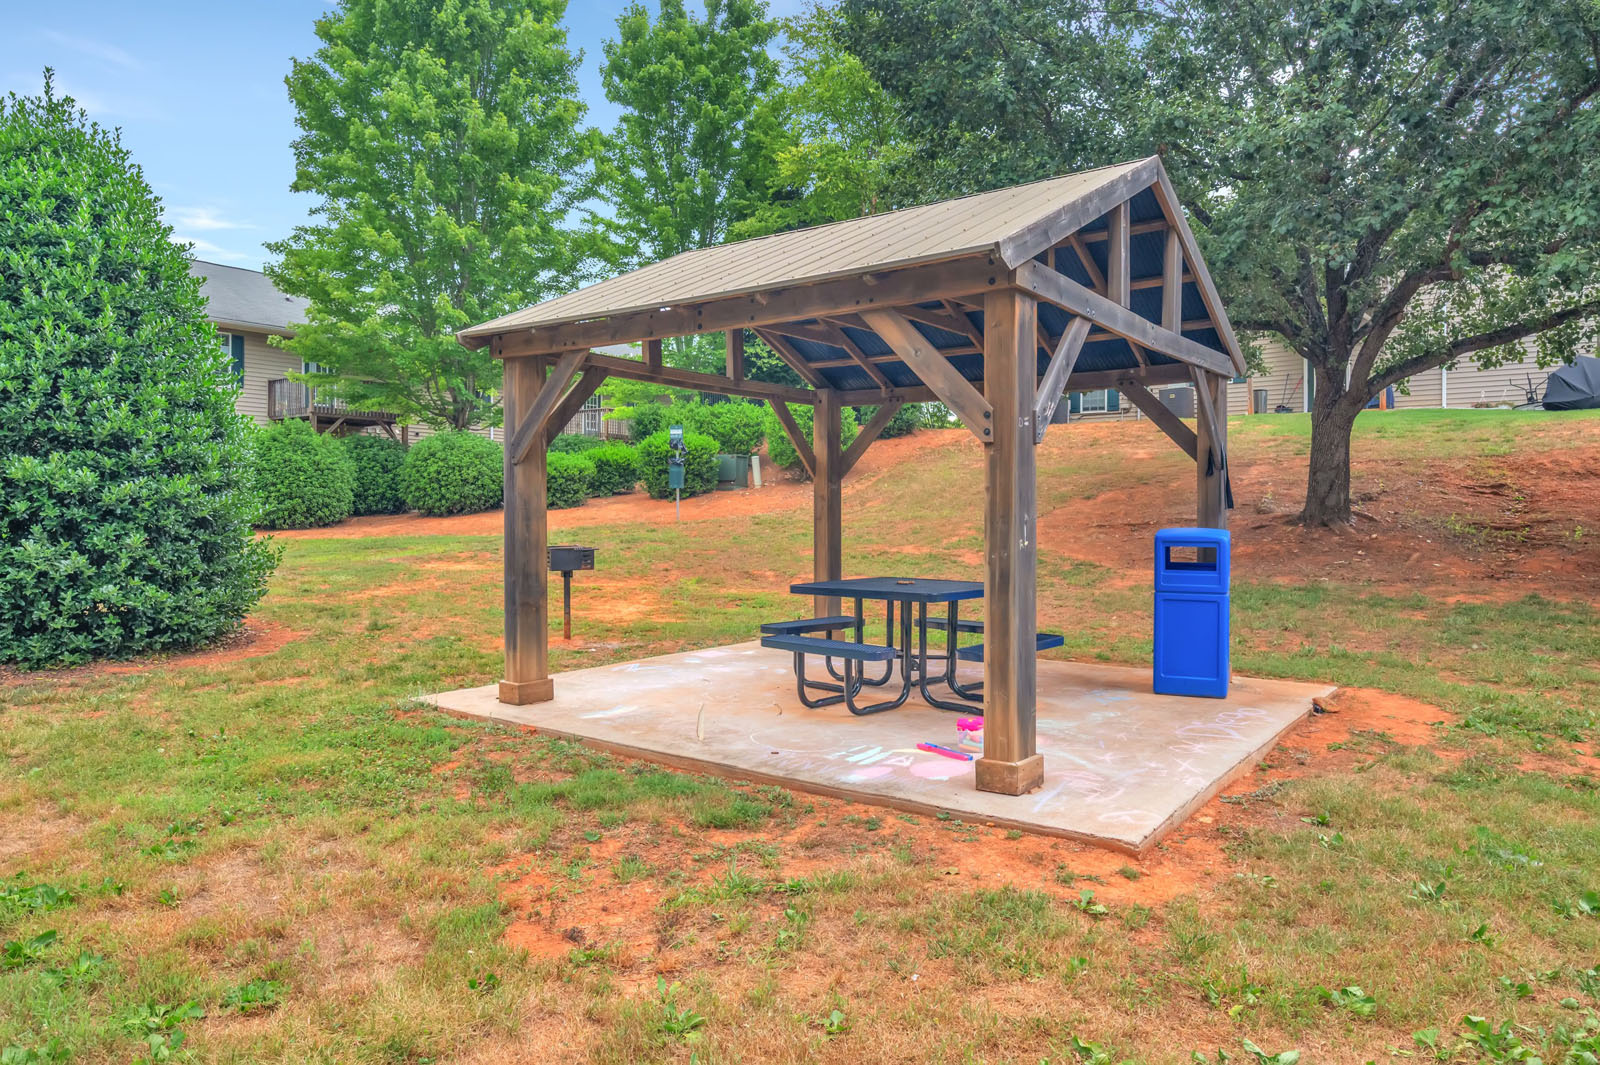
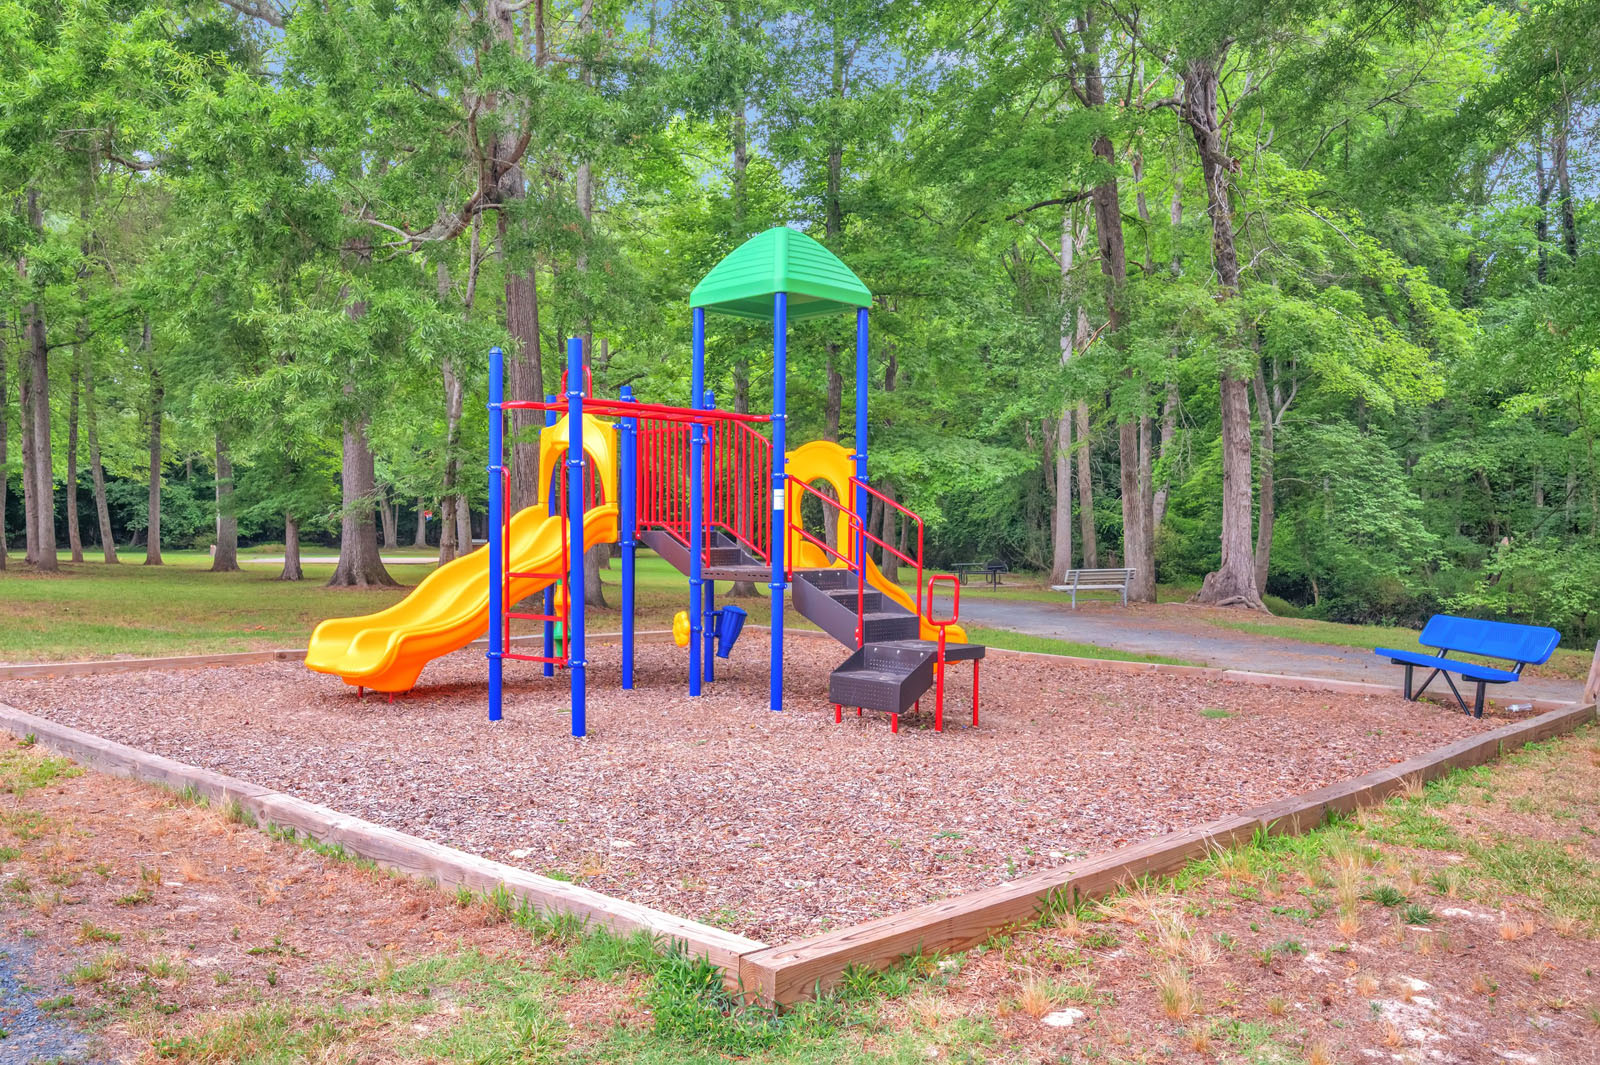
- Playground, Green Space, and Gazebo
- On-Site Management
- 24/7 Emergency Maintenance
- Plenty of Convenient, On-Site Parking
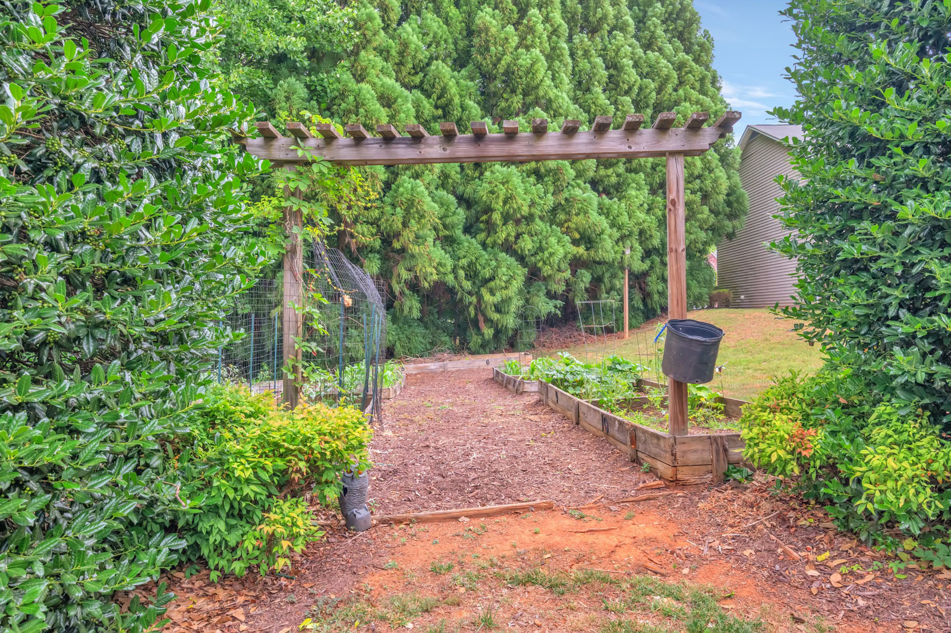
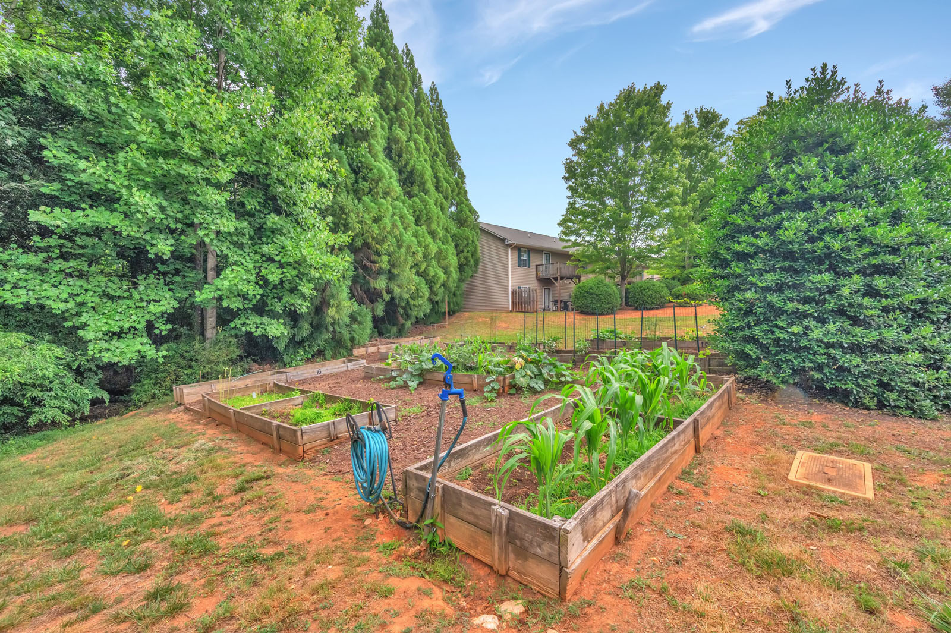
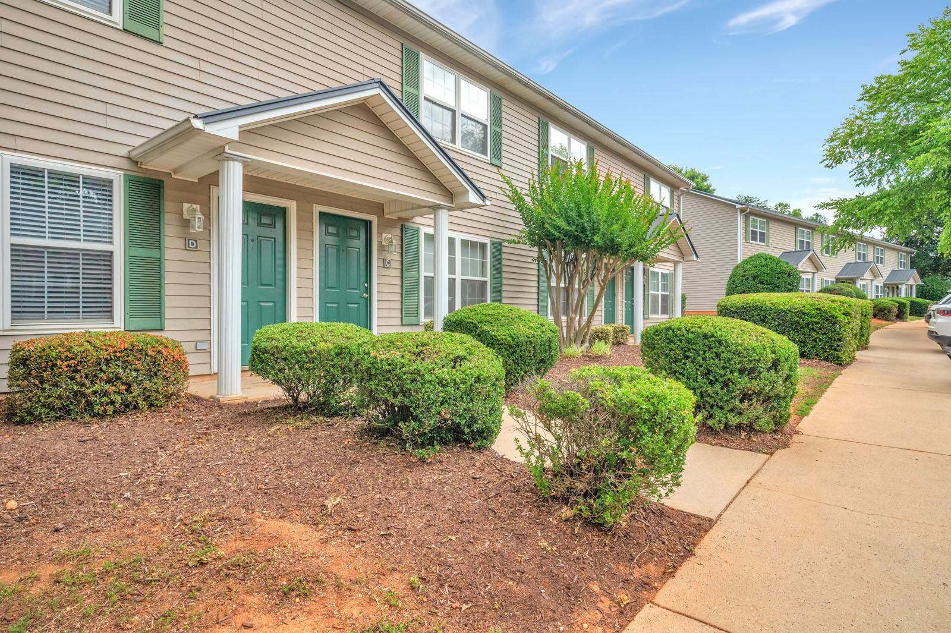
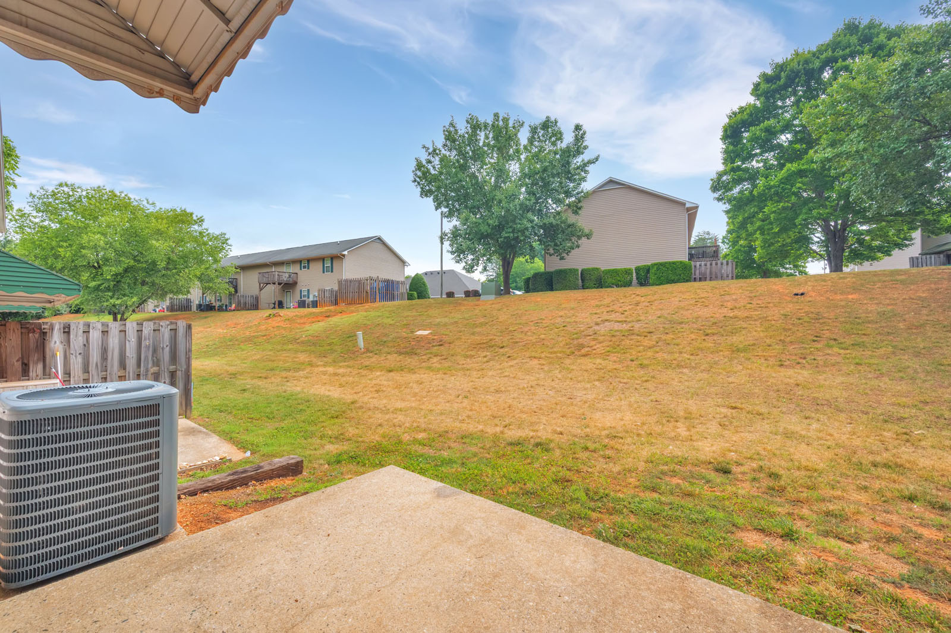
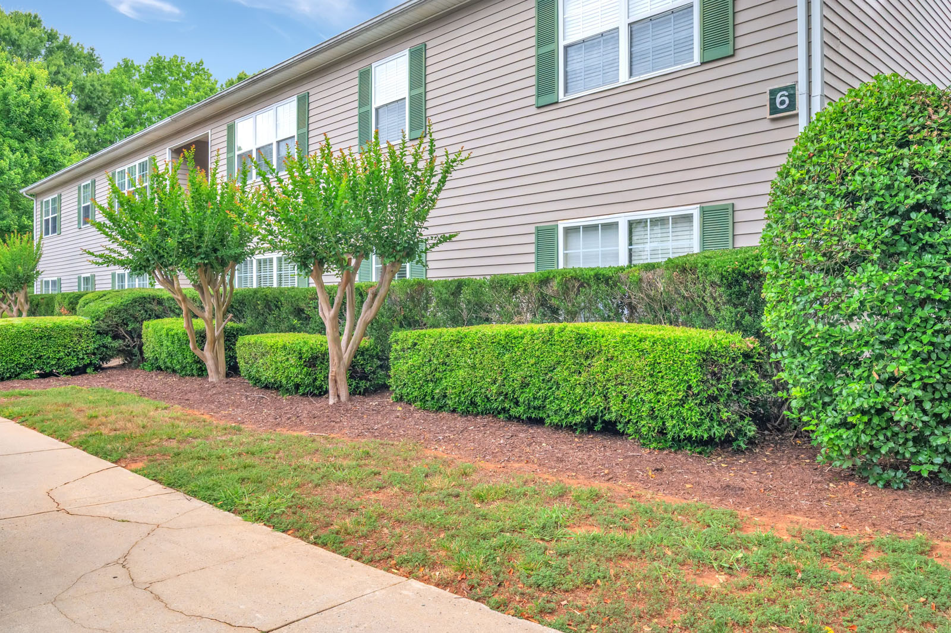
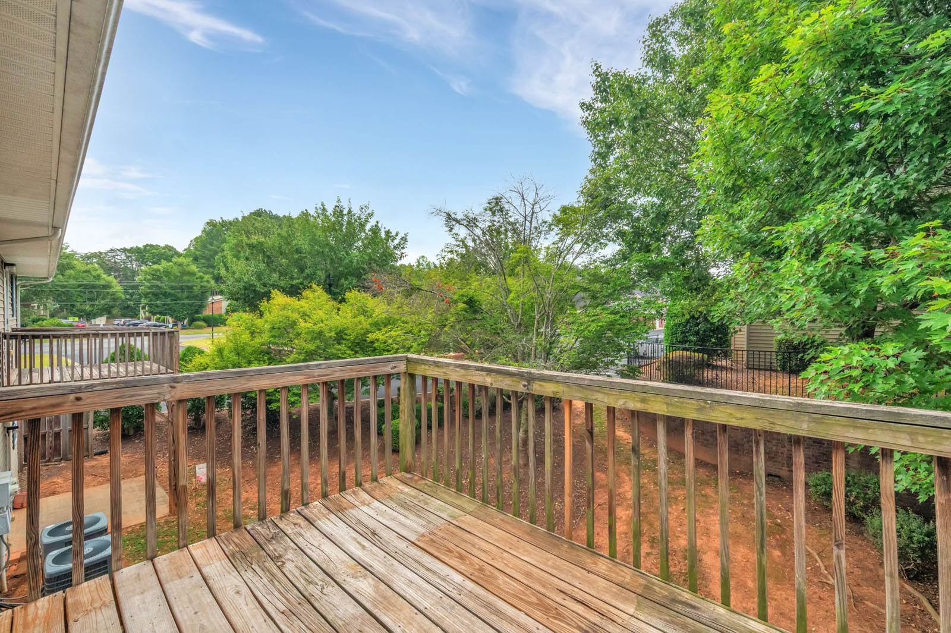
- Lushly Landscaped with Manicured Grass, Lots of Mature Trees, Plants, and Trimmed Shrubs
- Online Resident Portal with Rent Acceptance
- Close to Public Transportation (PART Express – North Asheboro Park & Ride), Parks, Lakes, Schools, Stores, Restaurants, and Entertainment Options
- Convenient Access to Interstates 73 and 74, U.S. Highways 220, North Carolina Zoo, Greyhound Sation, Randolph Community College, Downtown Asheboro, and Downtown Greensboro
Unit Amenities
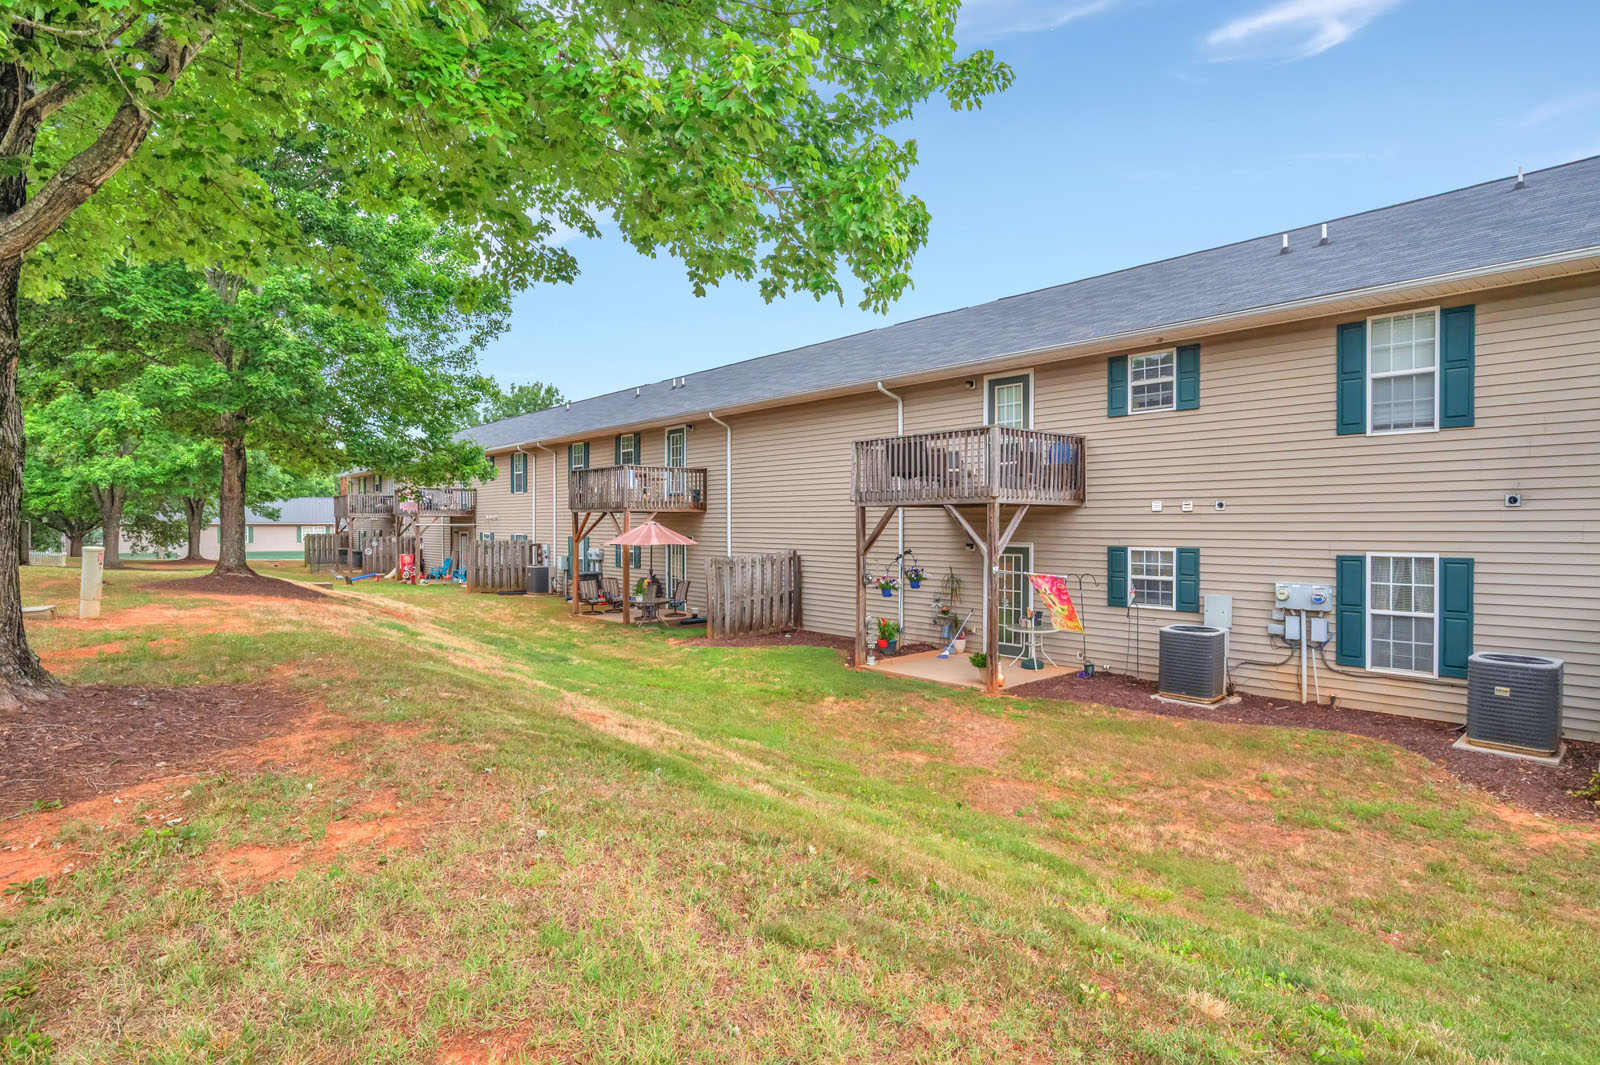
- Spacious Floor Plans with Apartment and Two-Level Townhome Designs Available
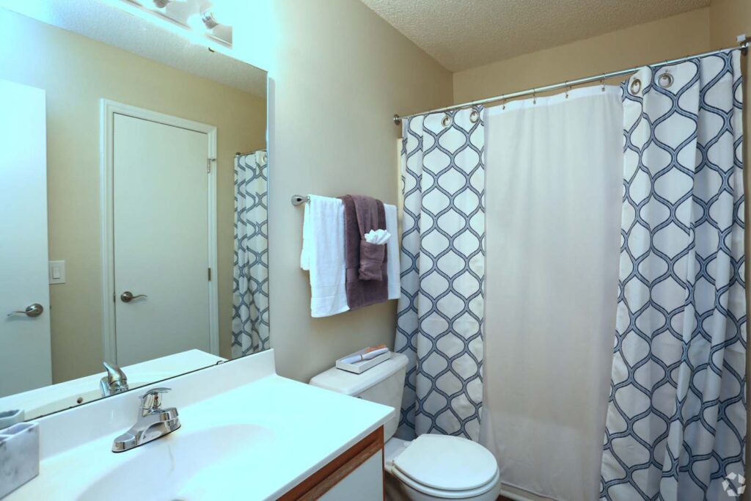
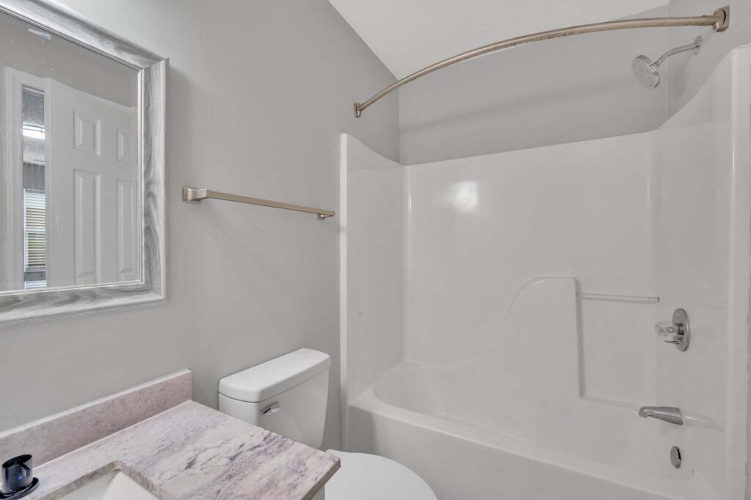
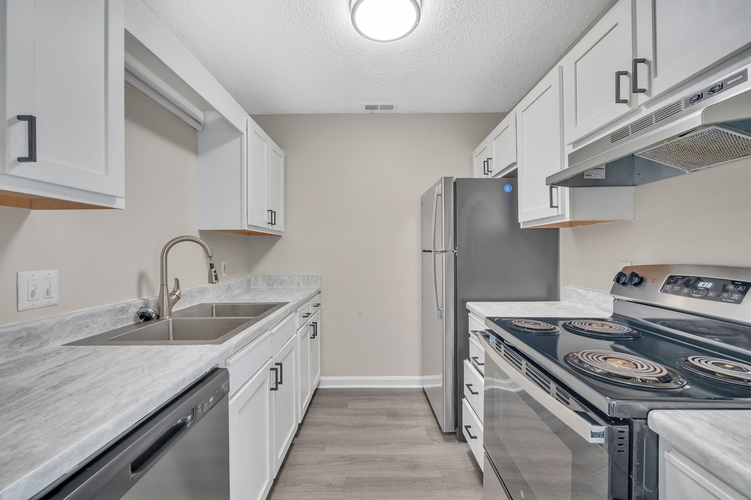
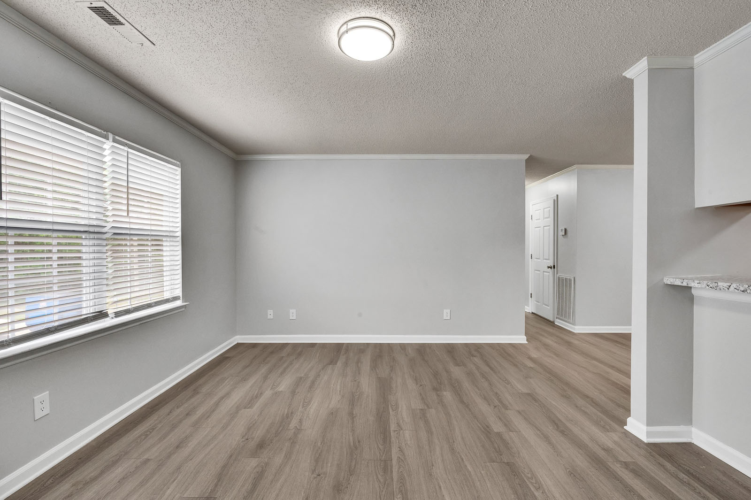
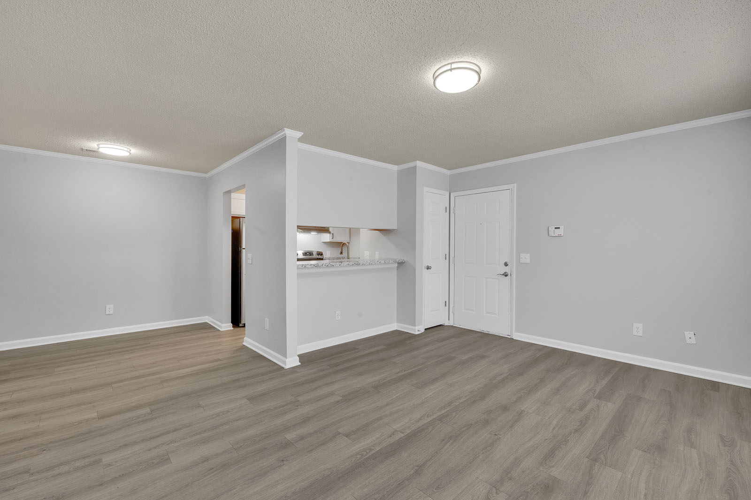
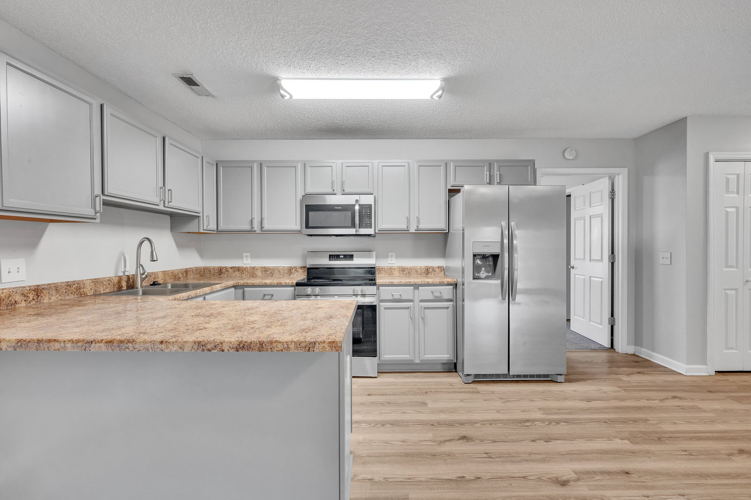
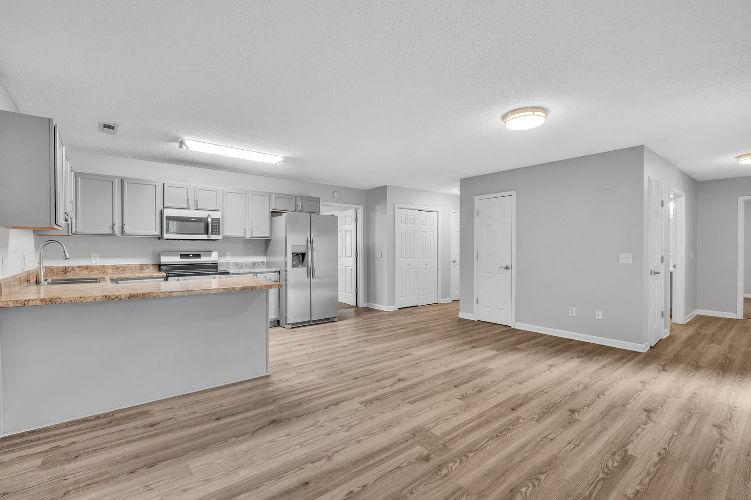
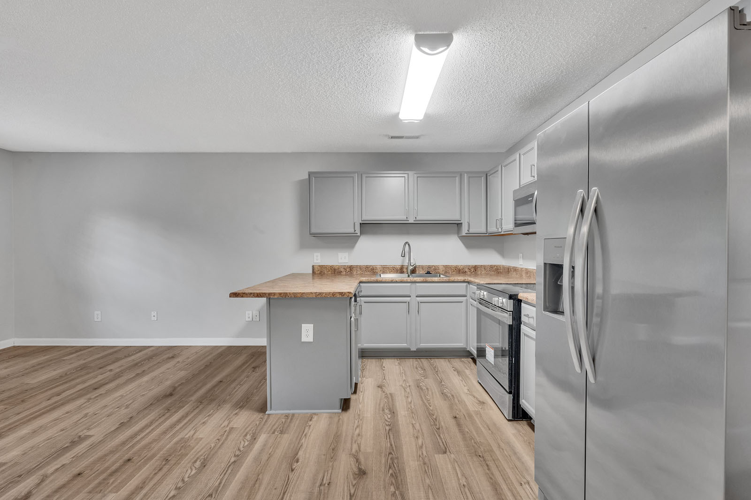
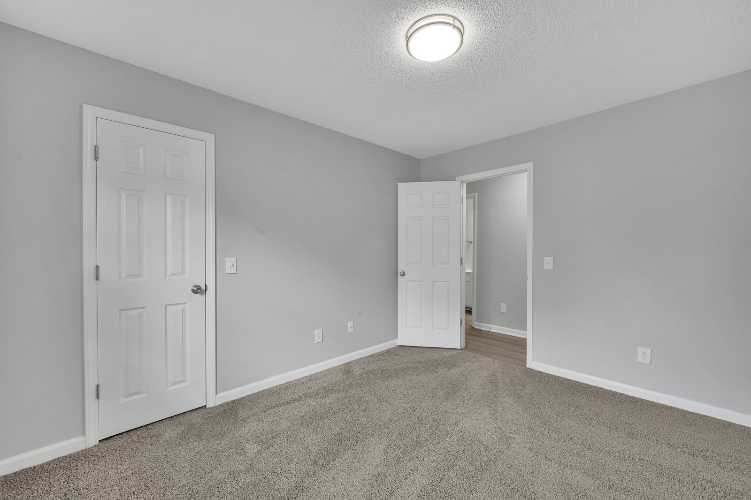
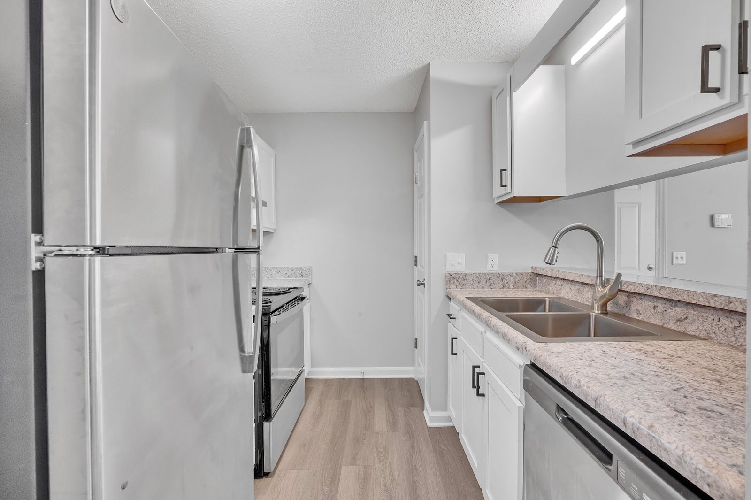
- Renovated Units are Beautifully Appointed with Stainless Steel Appliances, Wood-Style Flooring, Shaker-Style Cabinetry, Plush Bedroom Carpeting, and Mini Blinds
- Kitchen with Electric Stove, Refrigerator, Dishwasher, Double Basin Sink, Dining Area, and Plenty of Cabinet and Counter Space
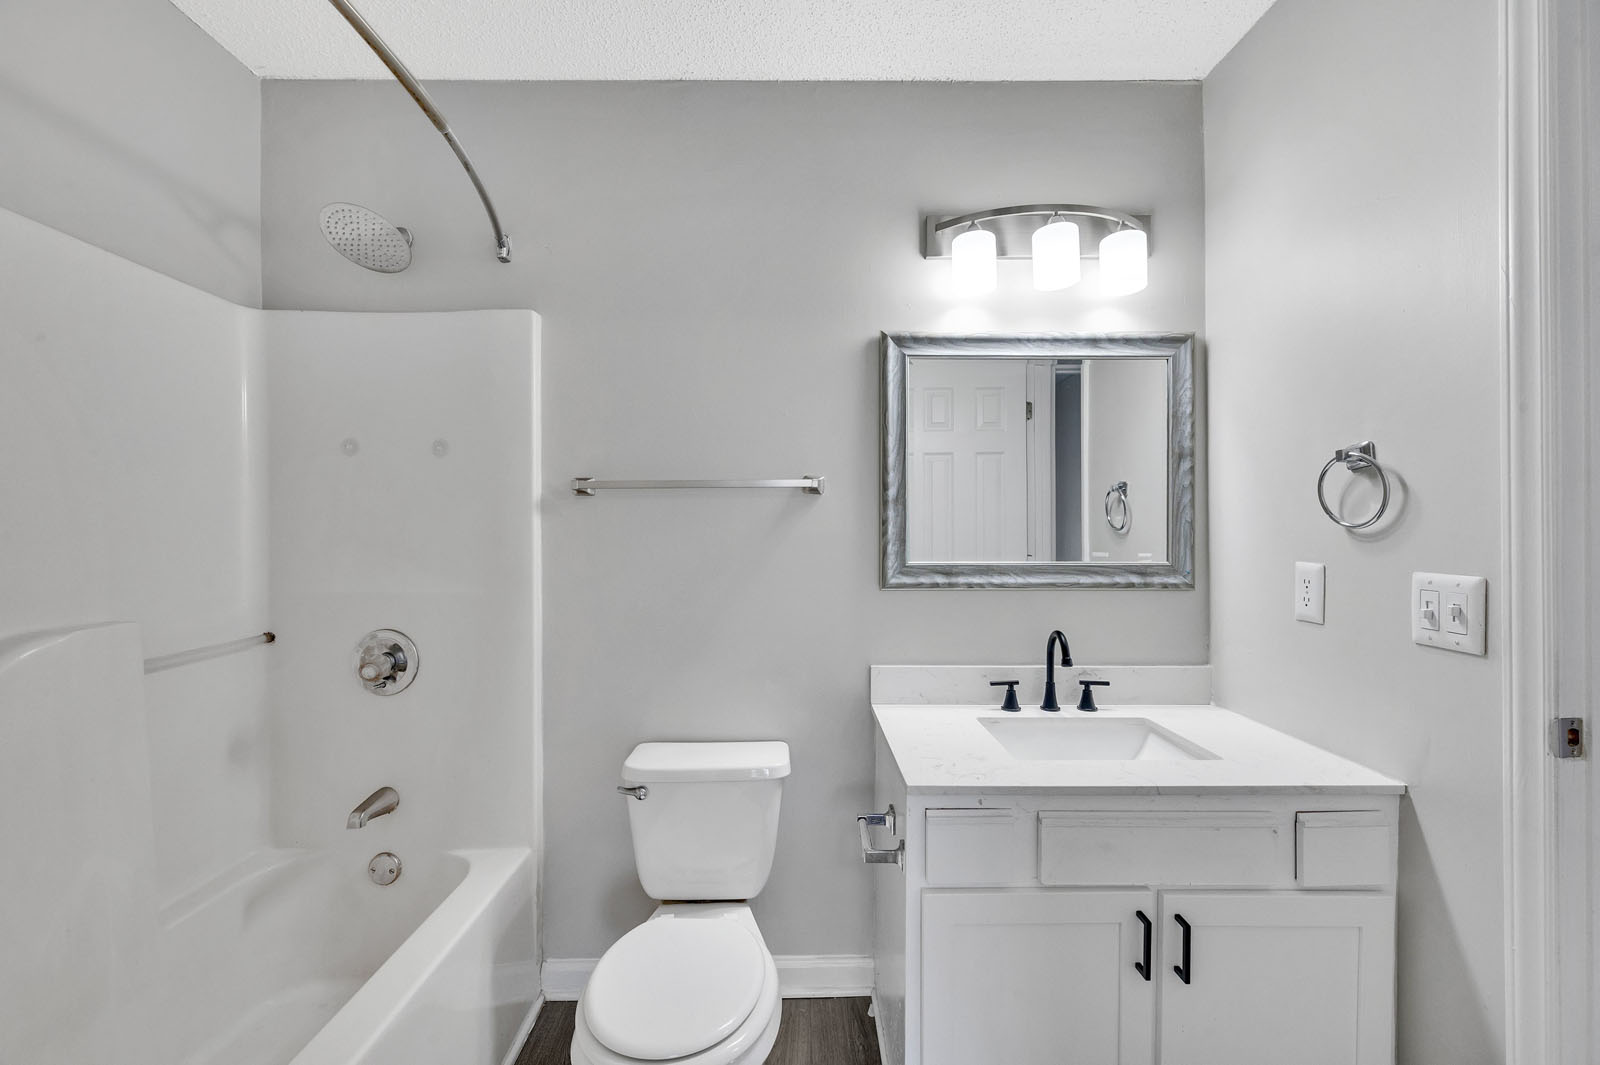
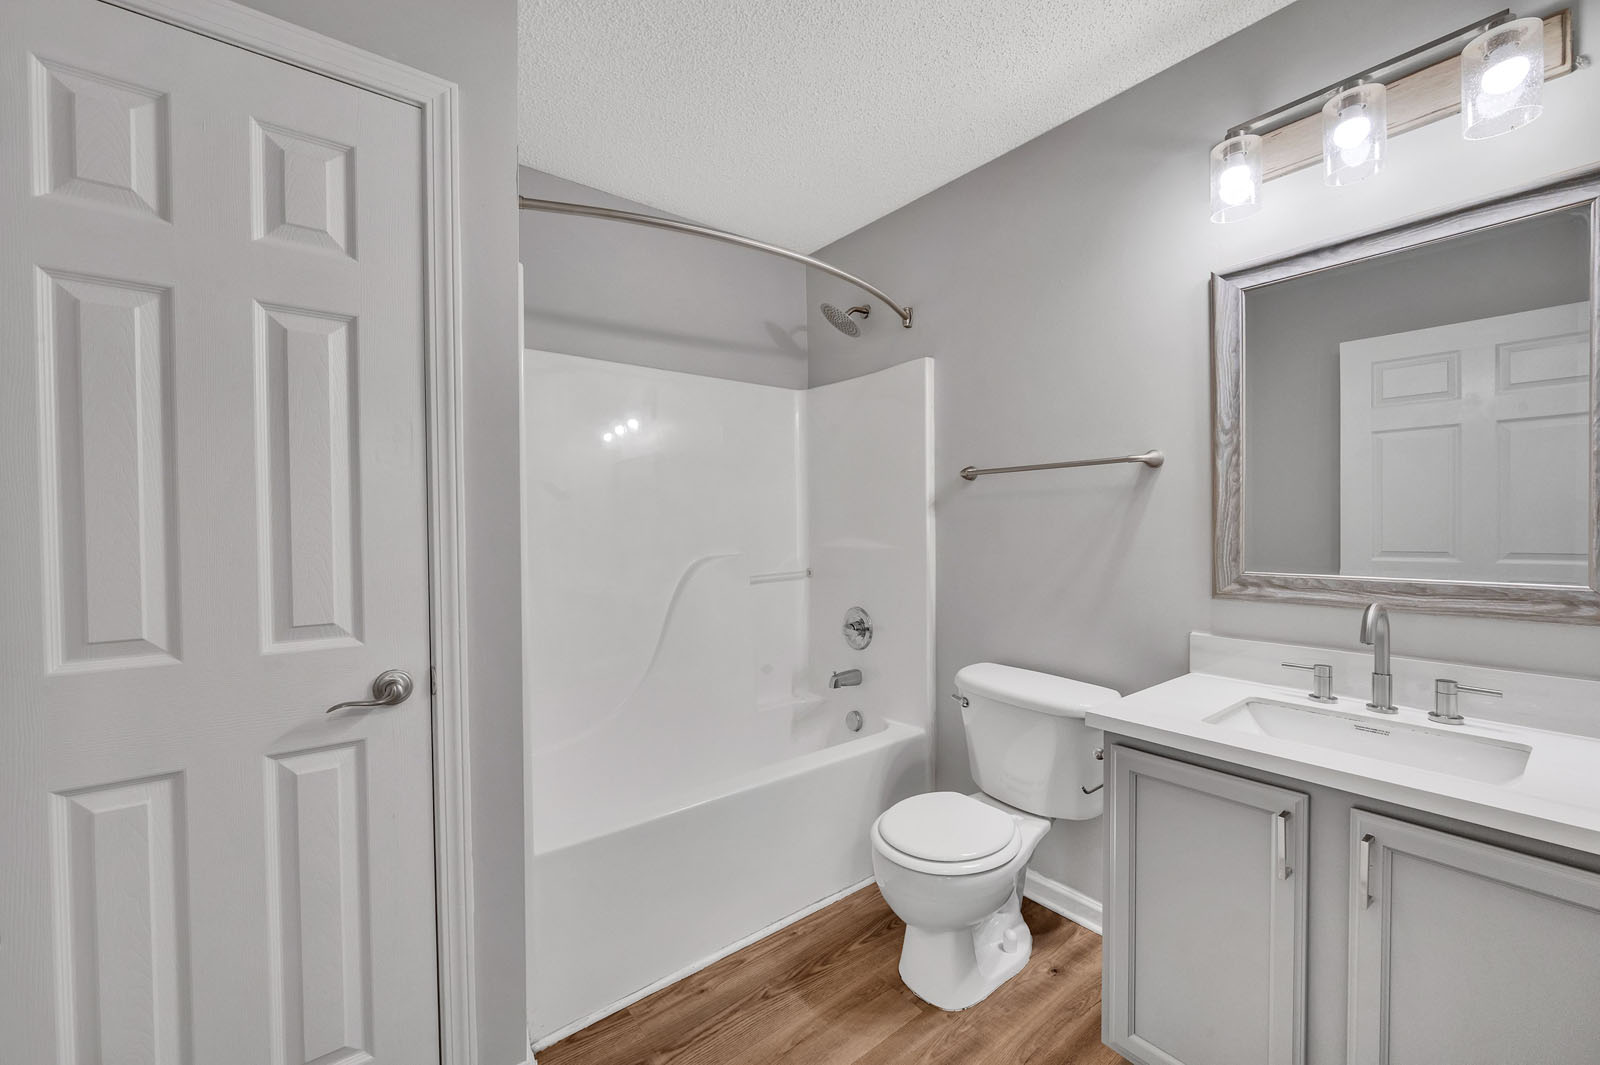
- Full Size Bathroom with Tub and Shower Combination
- Above Standard Ceiling Heights, French Windows and Doors, Walk-In Closets with In-Built Shelving, and Semi-Private Entry
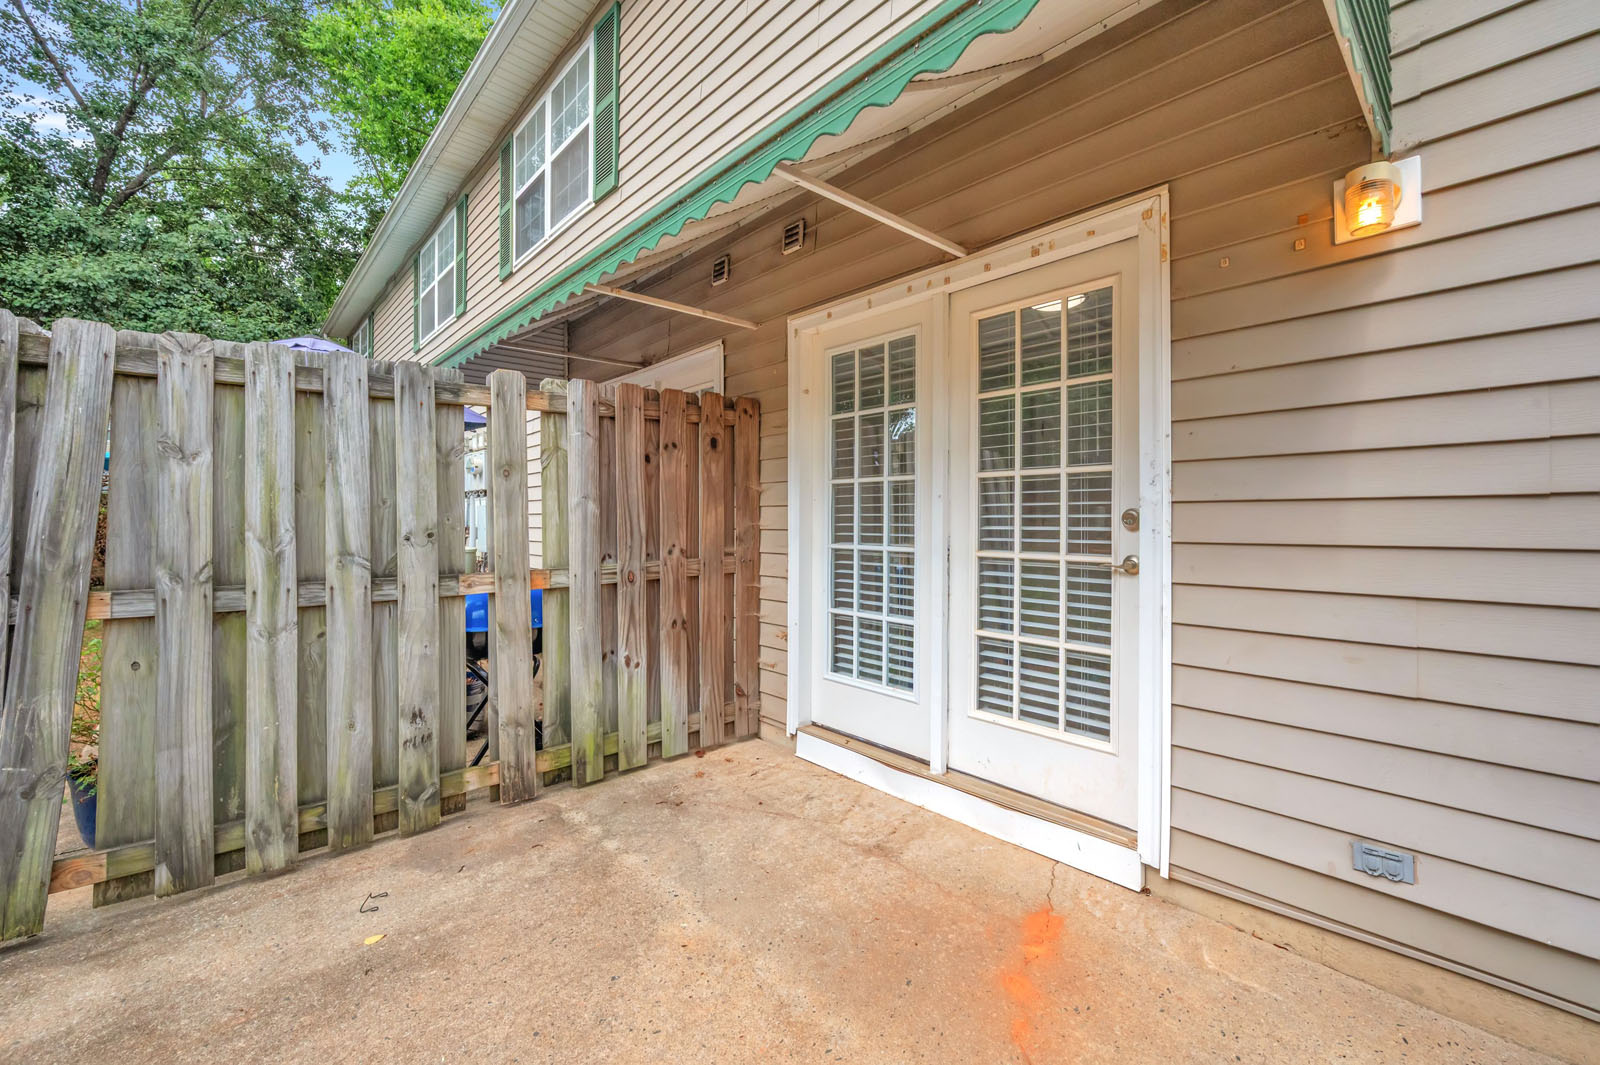
- Private Patio / Balcony
- Utility Room / Closet with Washer and Dryer Connections
- Select Units Feature Downstairs Powder Room, Built-In Microwave, and Breakfast Bar
Investment Highlights

01
Compelling Townhome Mix: The Property features 112 total units, with 72 townhomes, creating a differentiated and highly marketable living option.
02
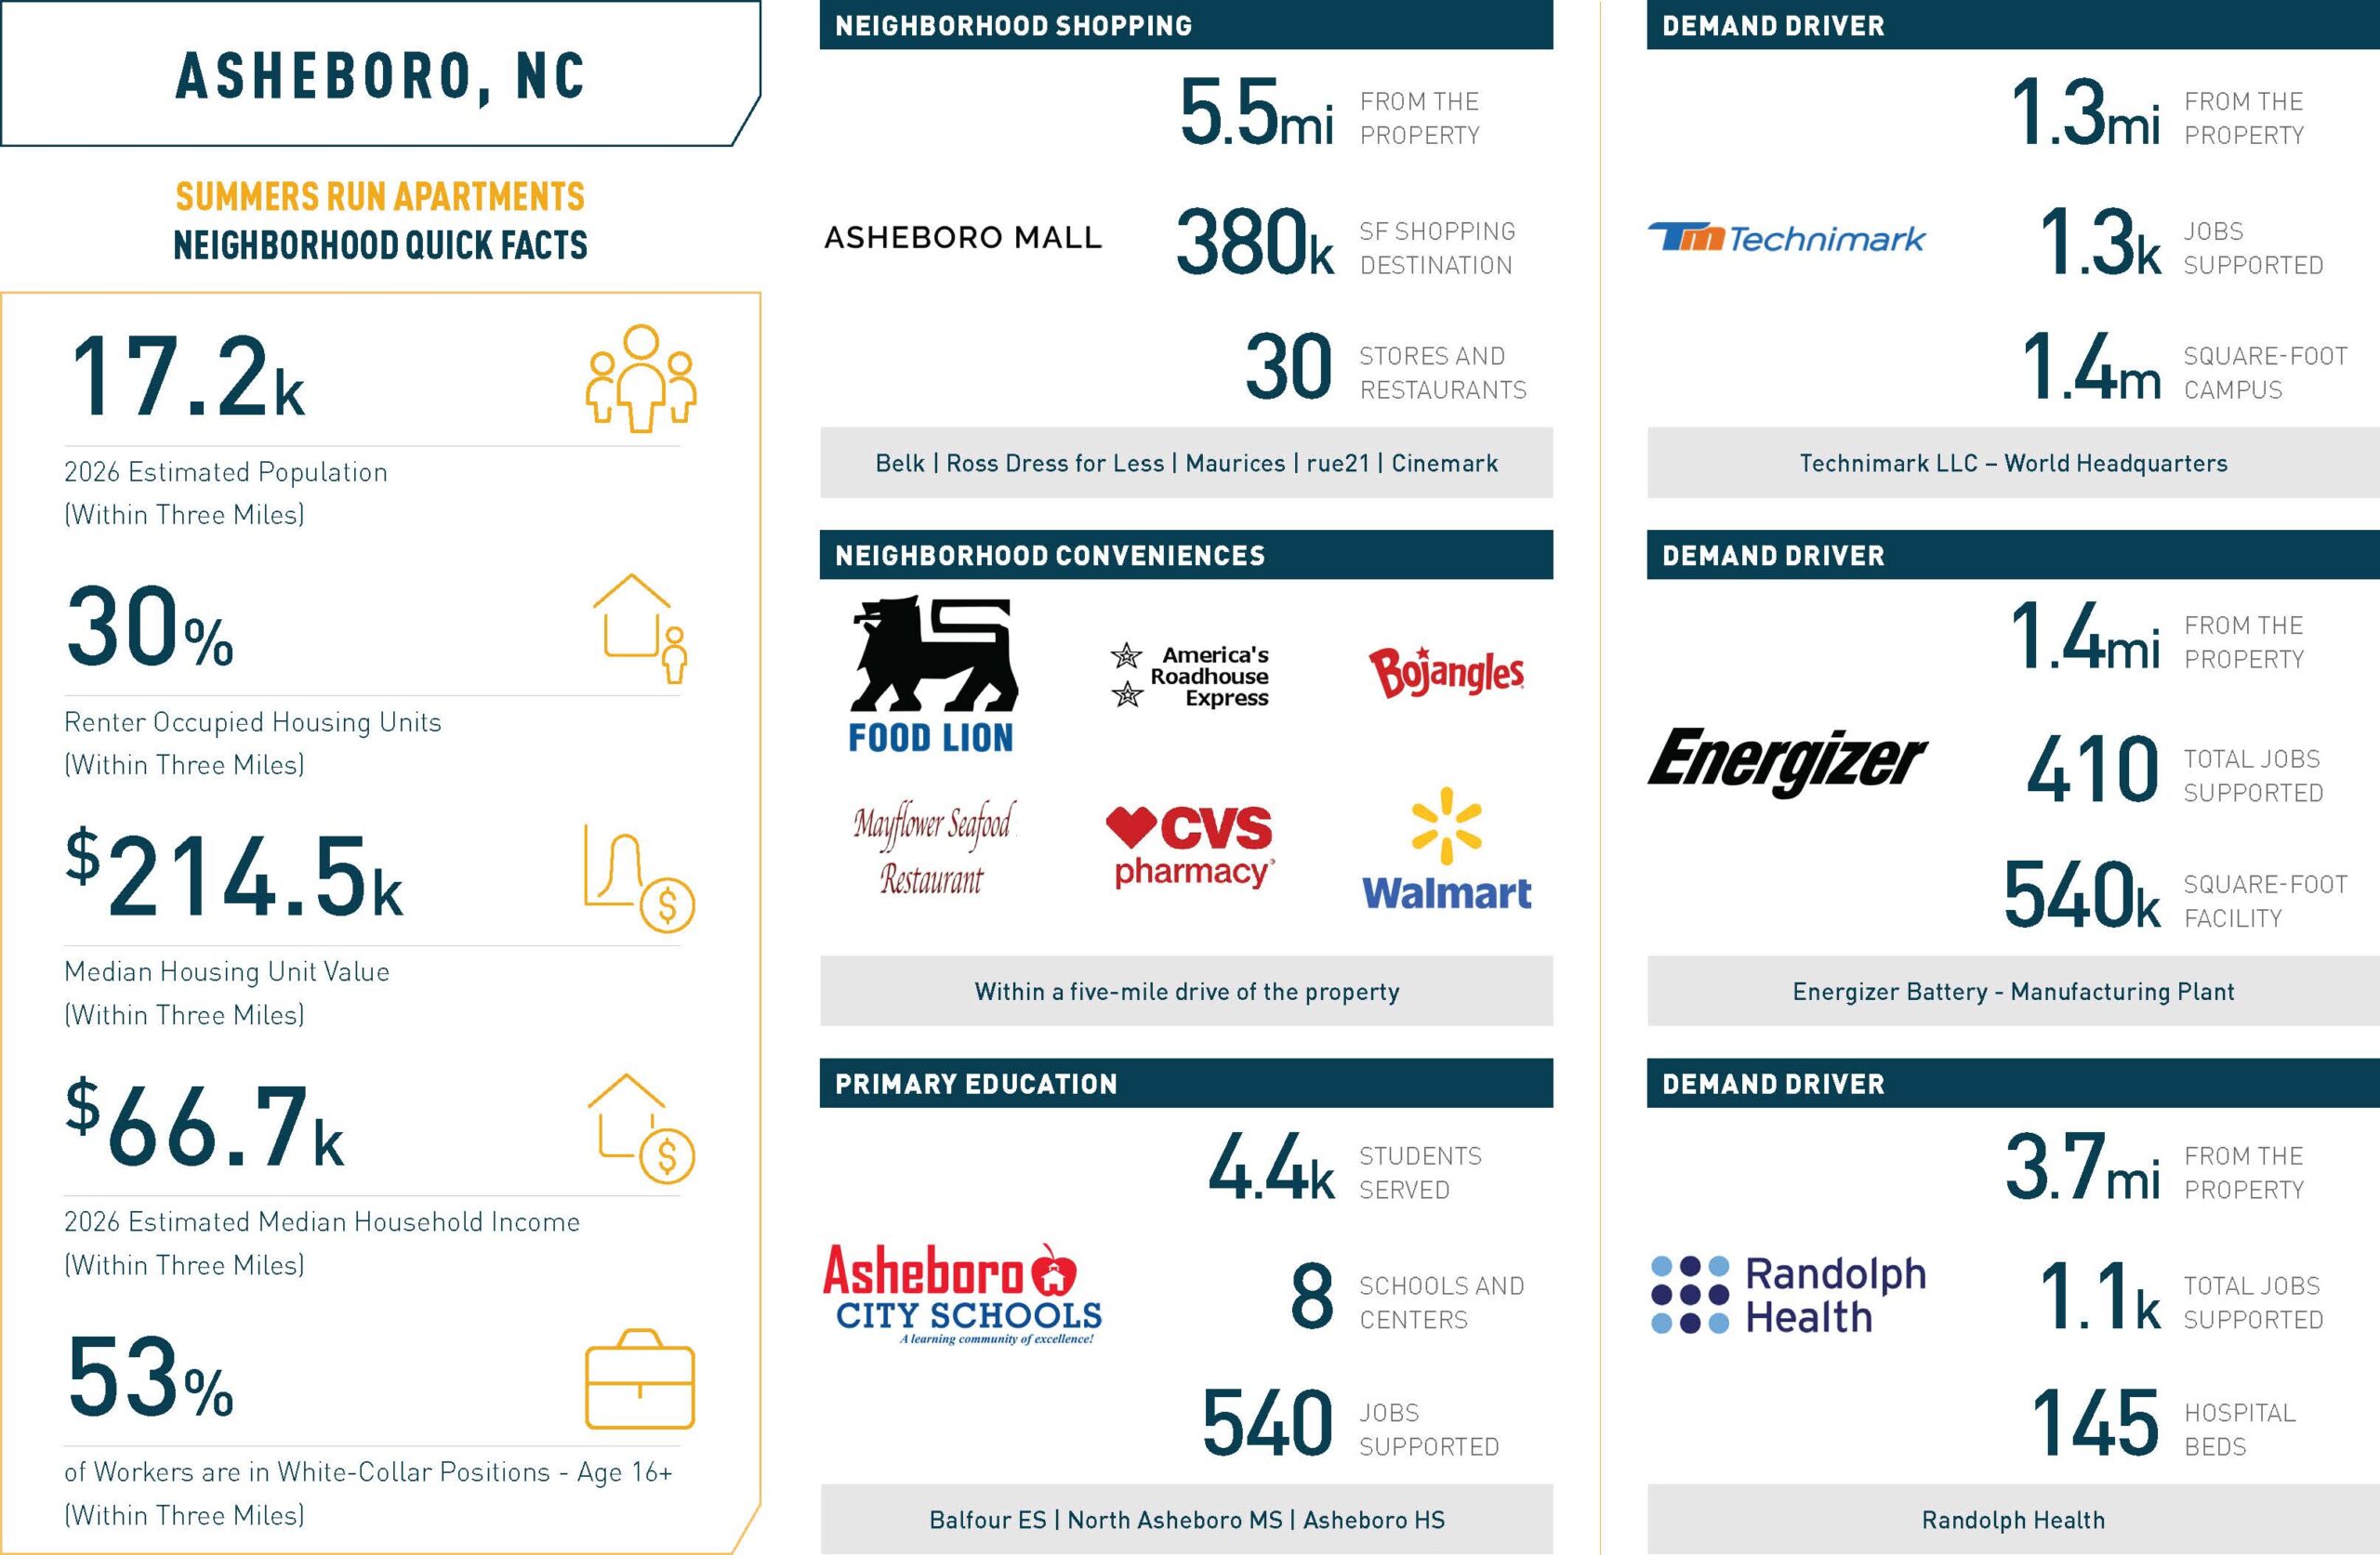
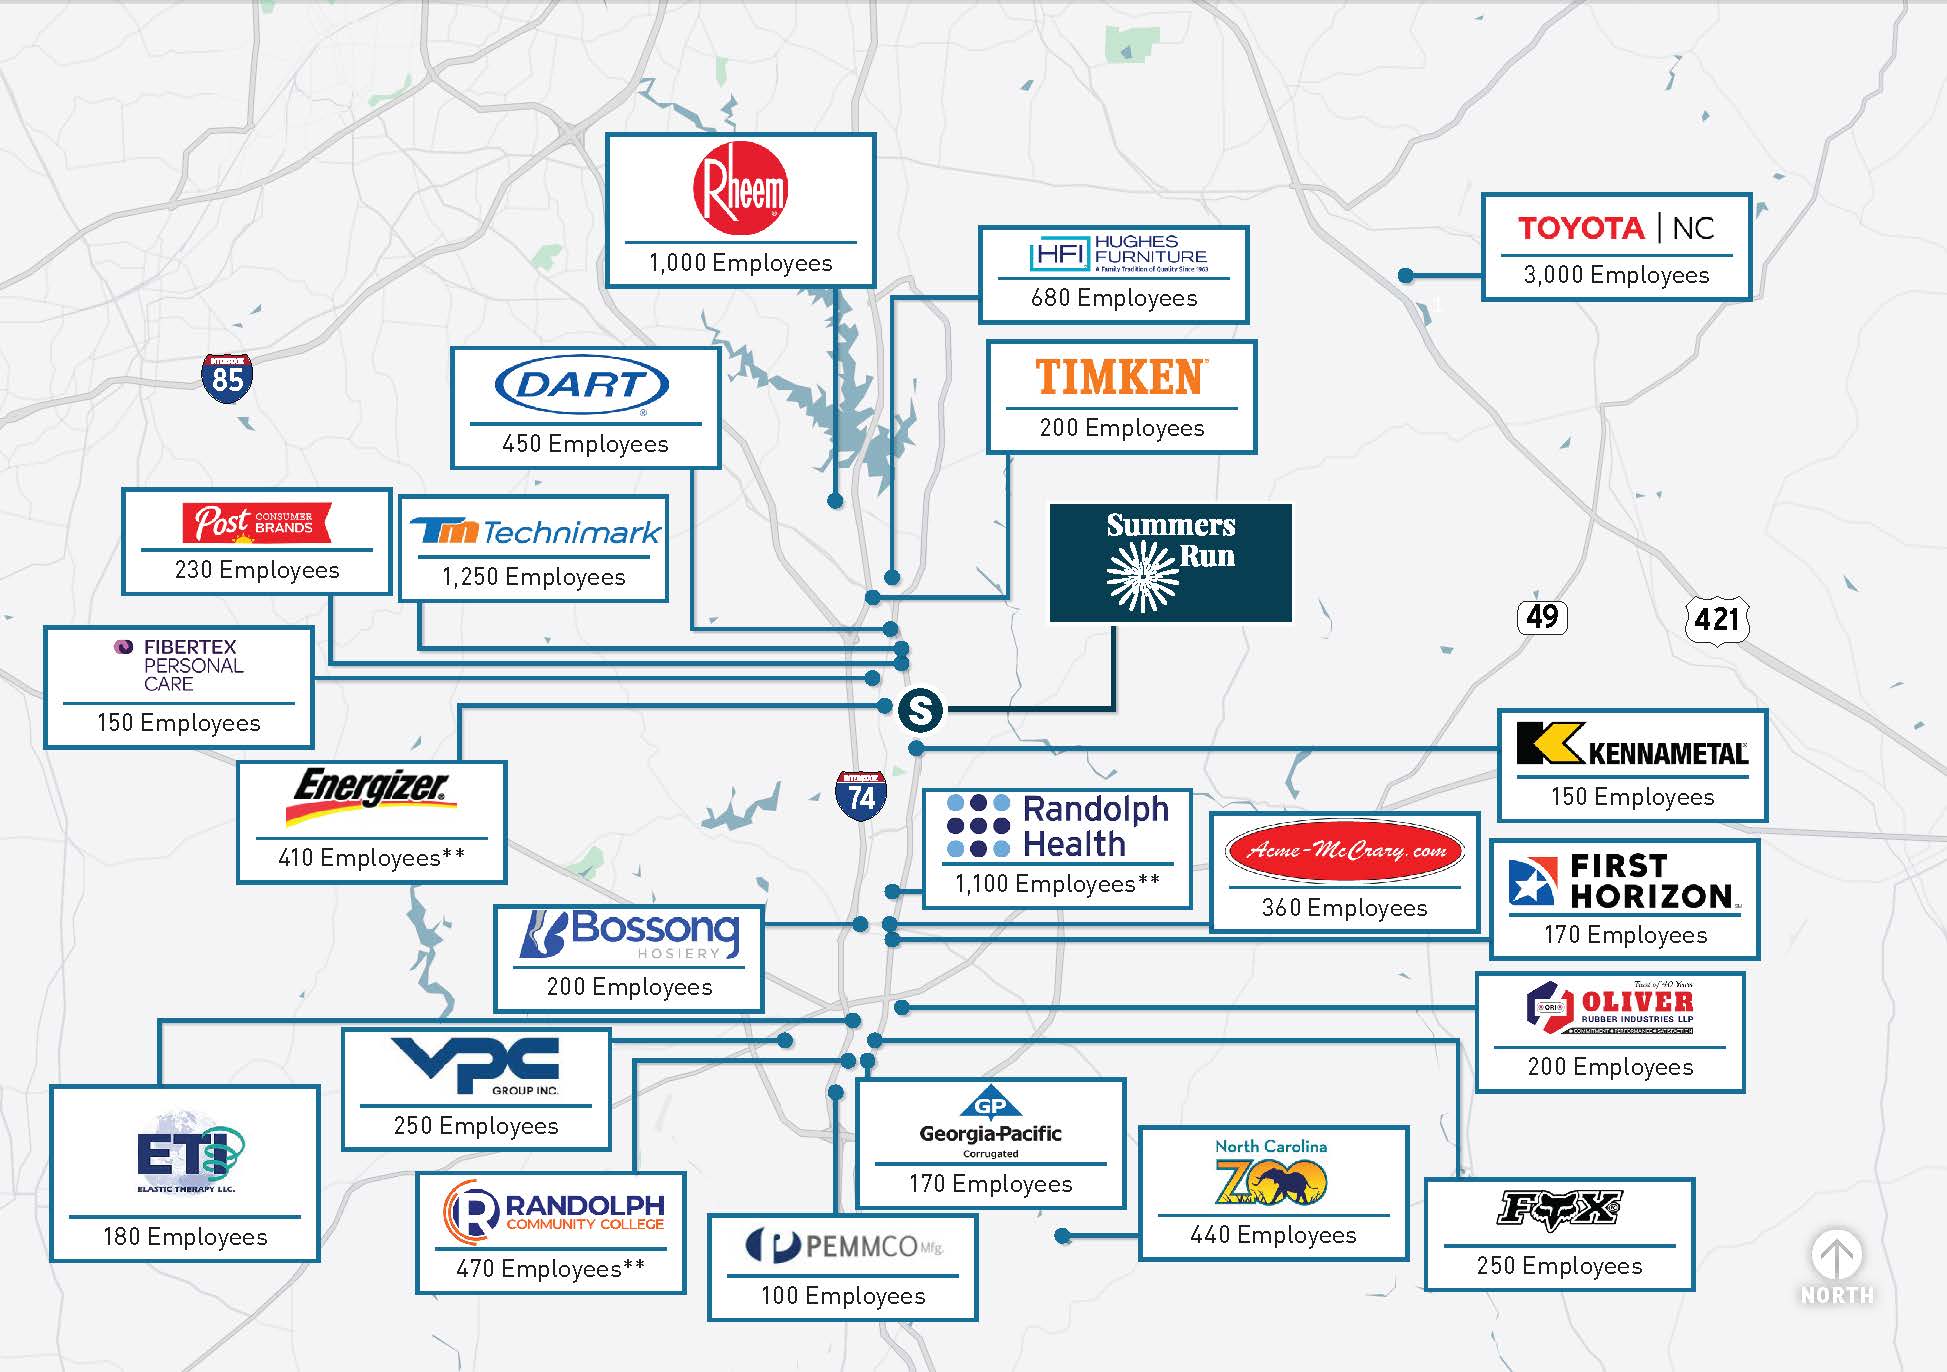
Growing Regional Job Hub: The Property is increasingly benefiting from Asheboro’s emergence as a regional employment hub. Backed by a labor force of more than 66,000 workers, access to over 725,000 workers within a 45-mile radius, and a manufacturing base that accounts for nearly one-third of local employment, the area continues to attract industrial users seeking scalable workforce access and central Piedmont Triad connectivity
03
Opportunity to Implement Rubs Program: The property presents an opportunity to implement a Ratio Utility Billing System (RUBS), allowing future ownership to recover a portion of utility expenses currently absorbed at the property level.
04
INTERIOR VALUE ADD RUNWAY: Opportunity to renovate the remaining 49 units (40% of the property), driving a projected 20% ROI
04
CAPITAL IMPROVEMENTS
Capital Improvements
Roof Replacements
$103,258 (bldgs 8, 10, 3, 4, 5)
New Pool Furniture
$7,836
New fitness center/leasing office
$136,831
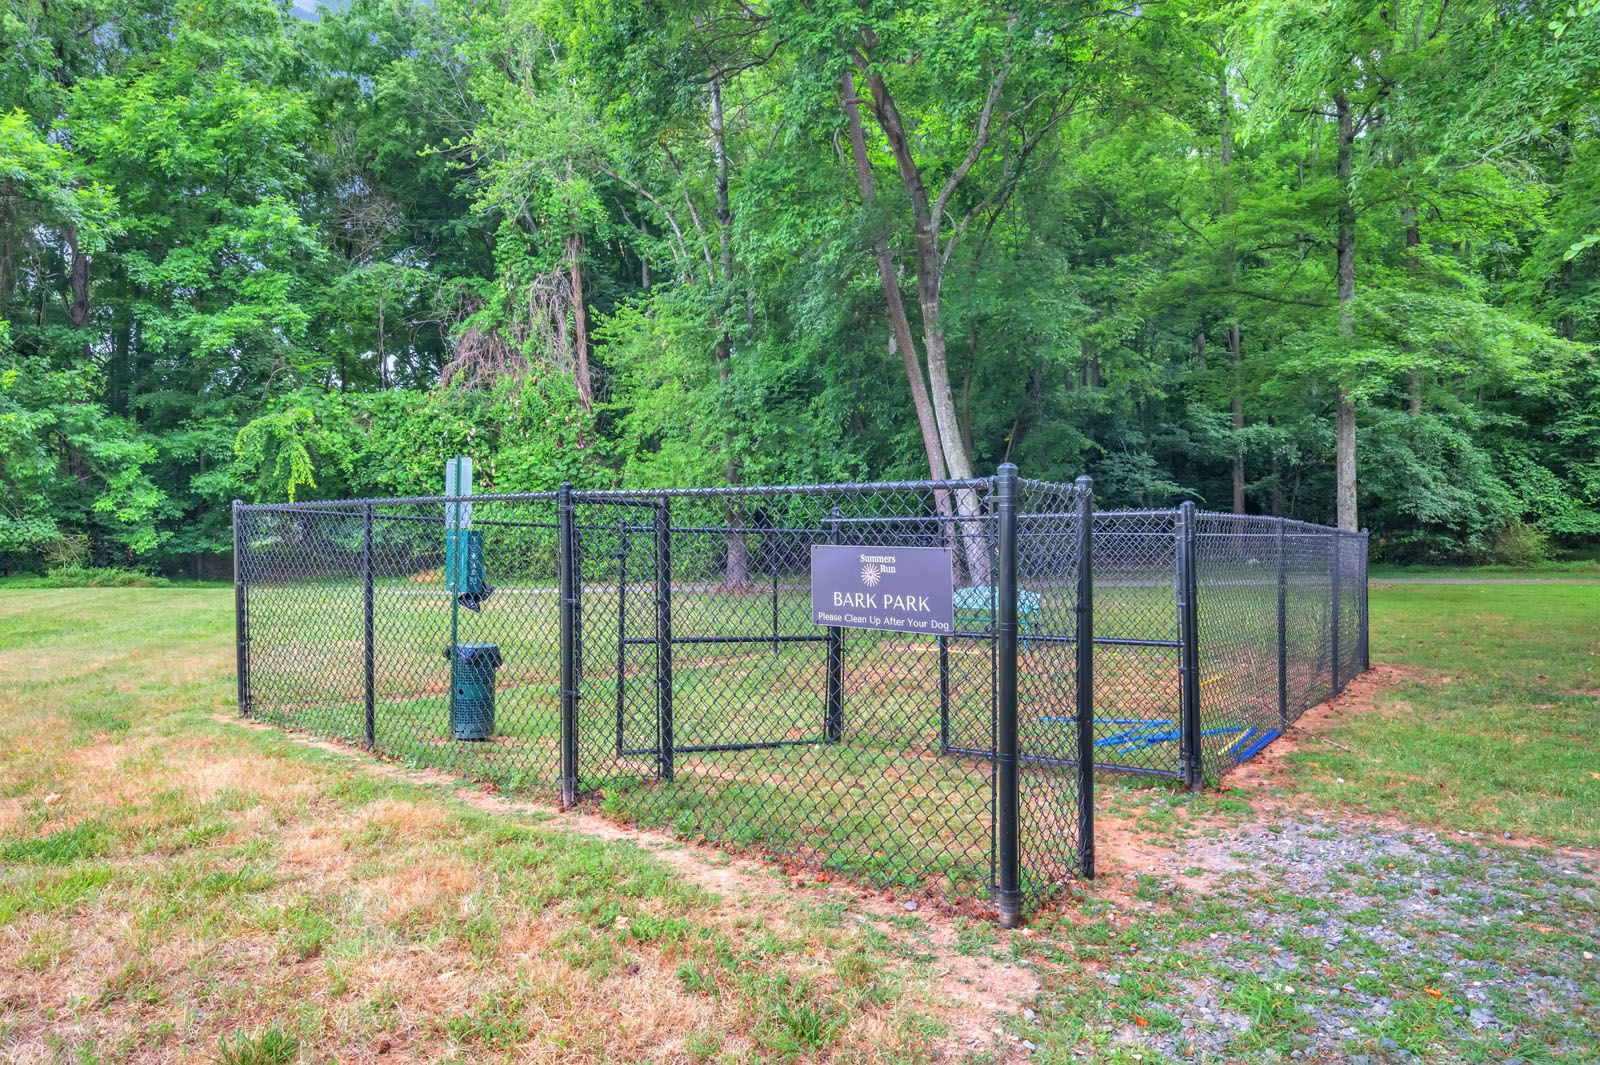
Dog Park
$2,950
New playground
$8,550
Total Community Improvements
$373,182
Flooring
Appliances
Cabinet Paint
Light Fixtures
Plumbing Fixtures
Cabinet/Drawer fronts
Countertops replaces*
Total Community Improvements
$722,072
*Select Units

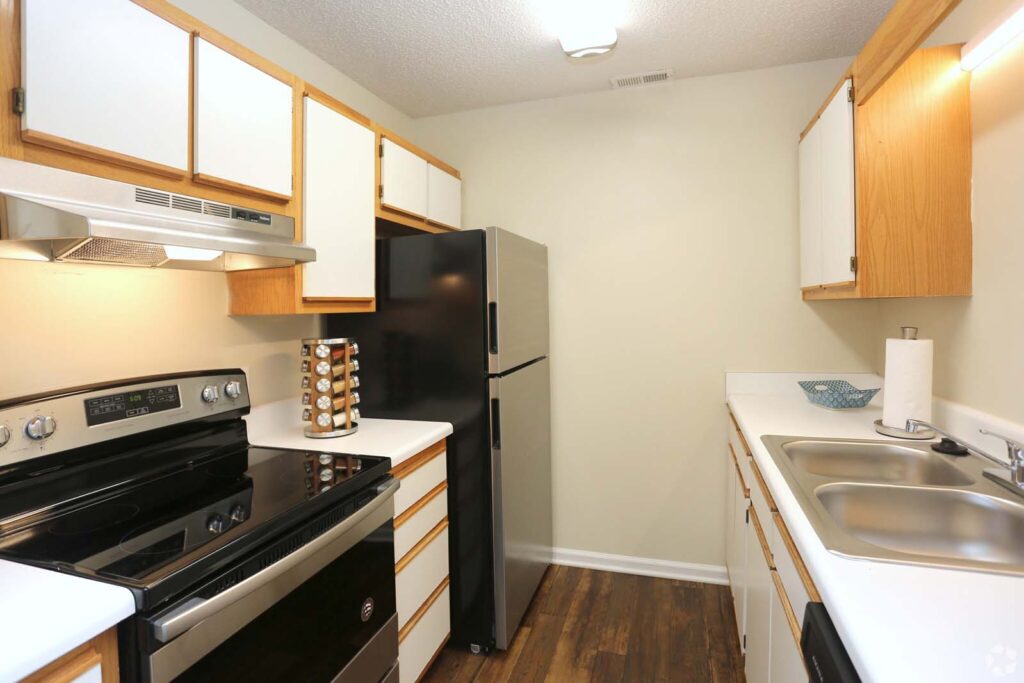
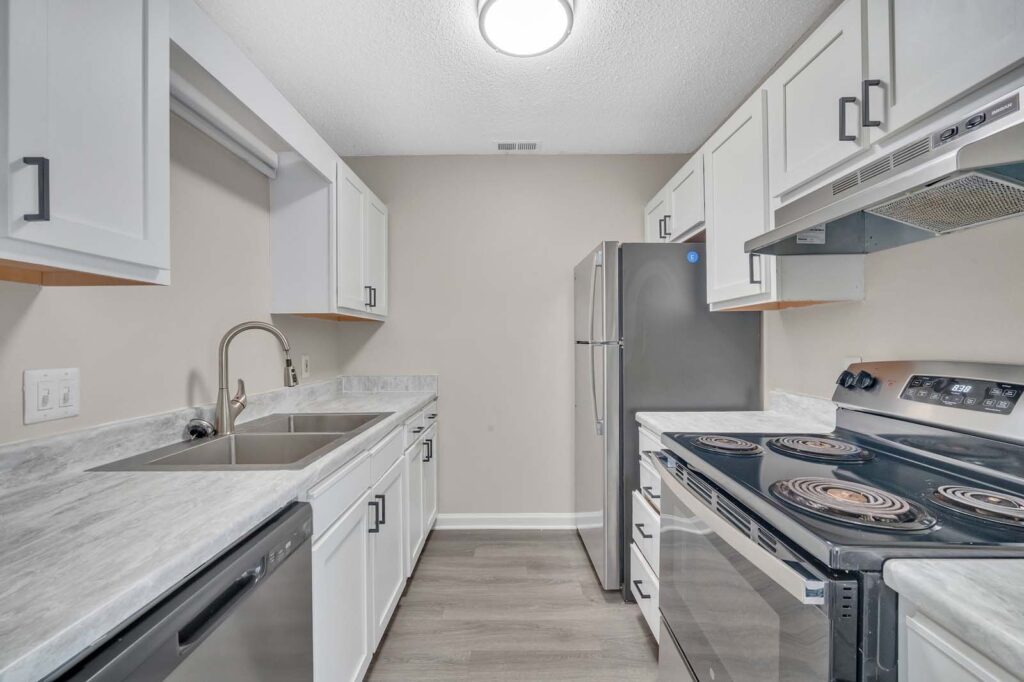
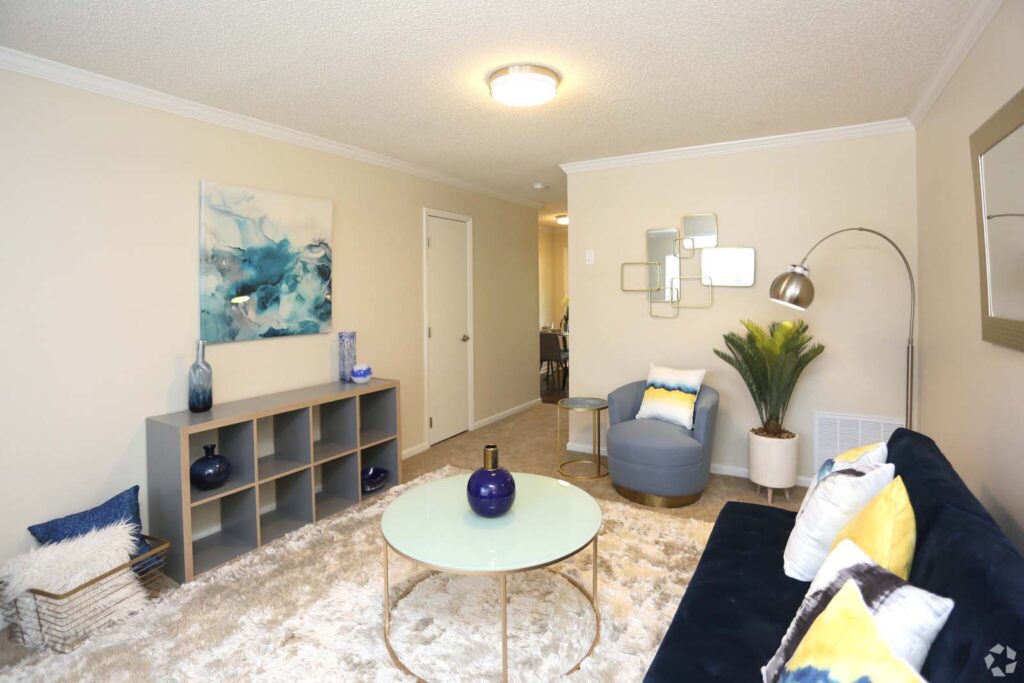
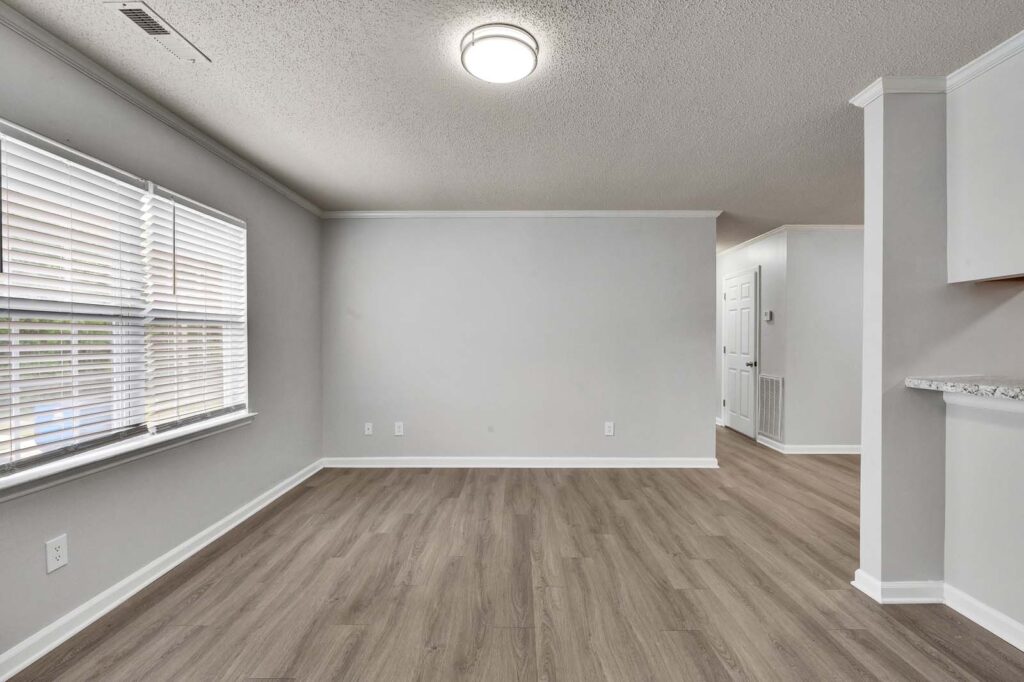
Cap Improvement—Before 
Cap Improvement—After Cap Improvement—Before Cap Improvement—After Cap Improvement – Before Cap Improvement—After
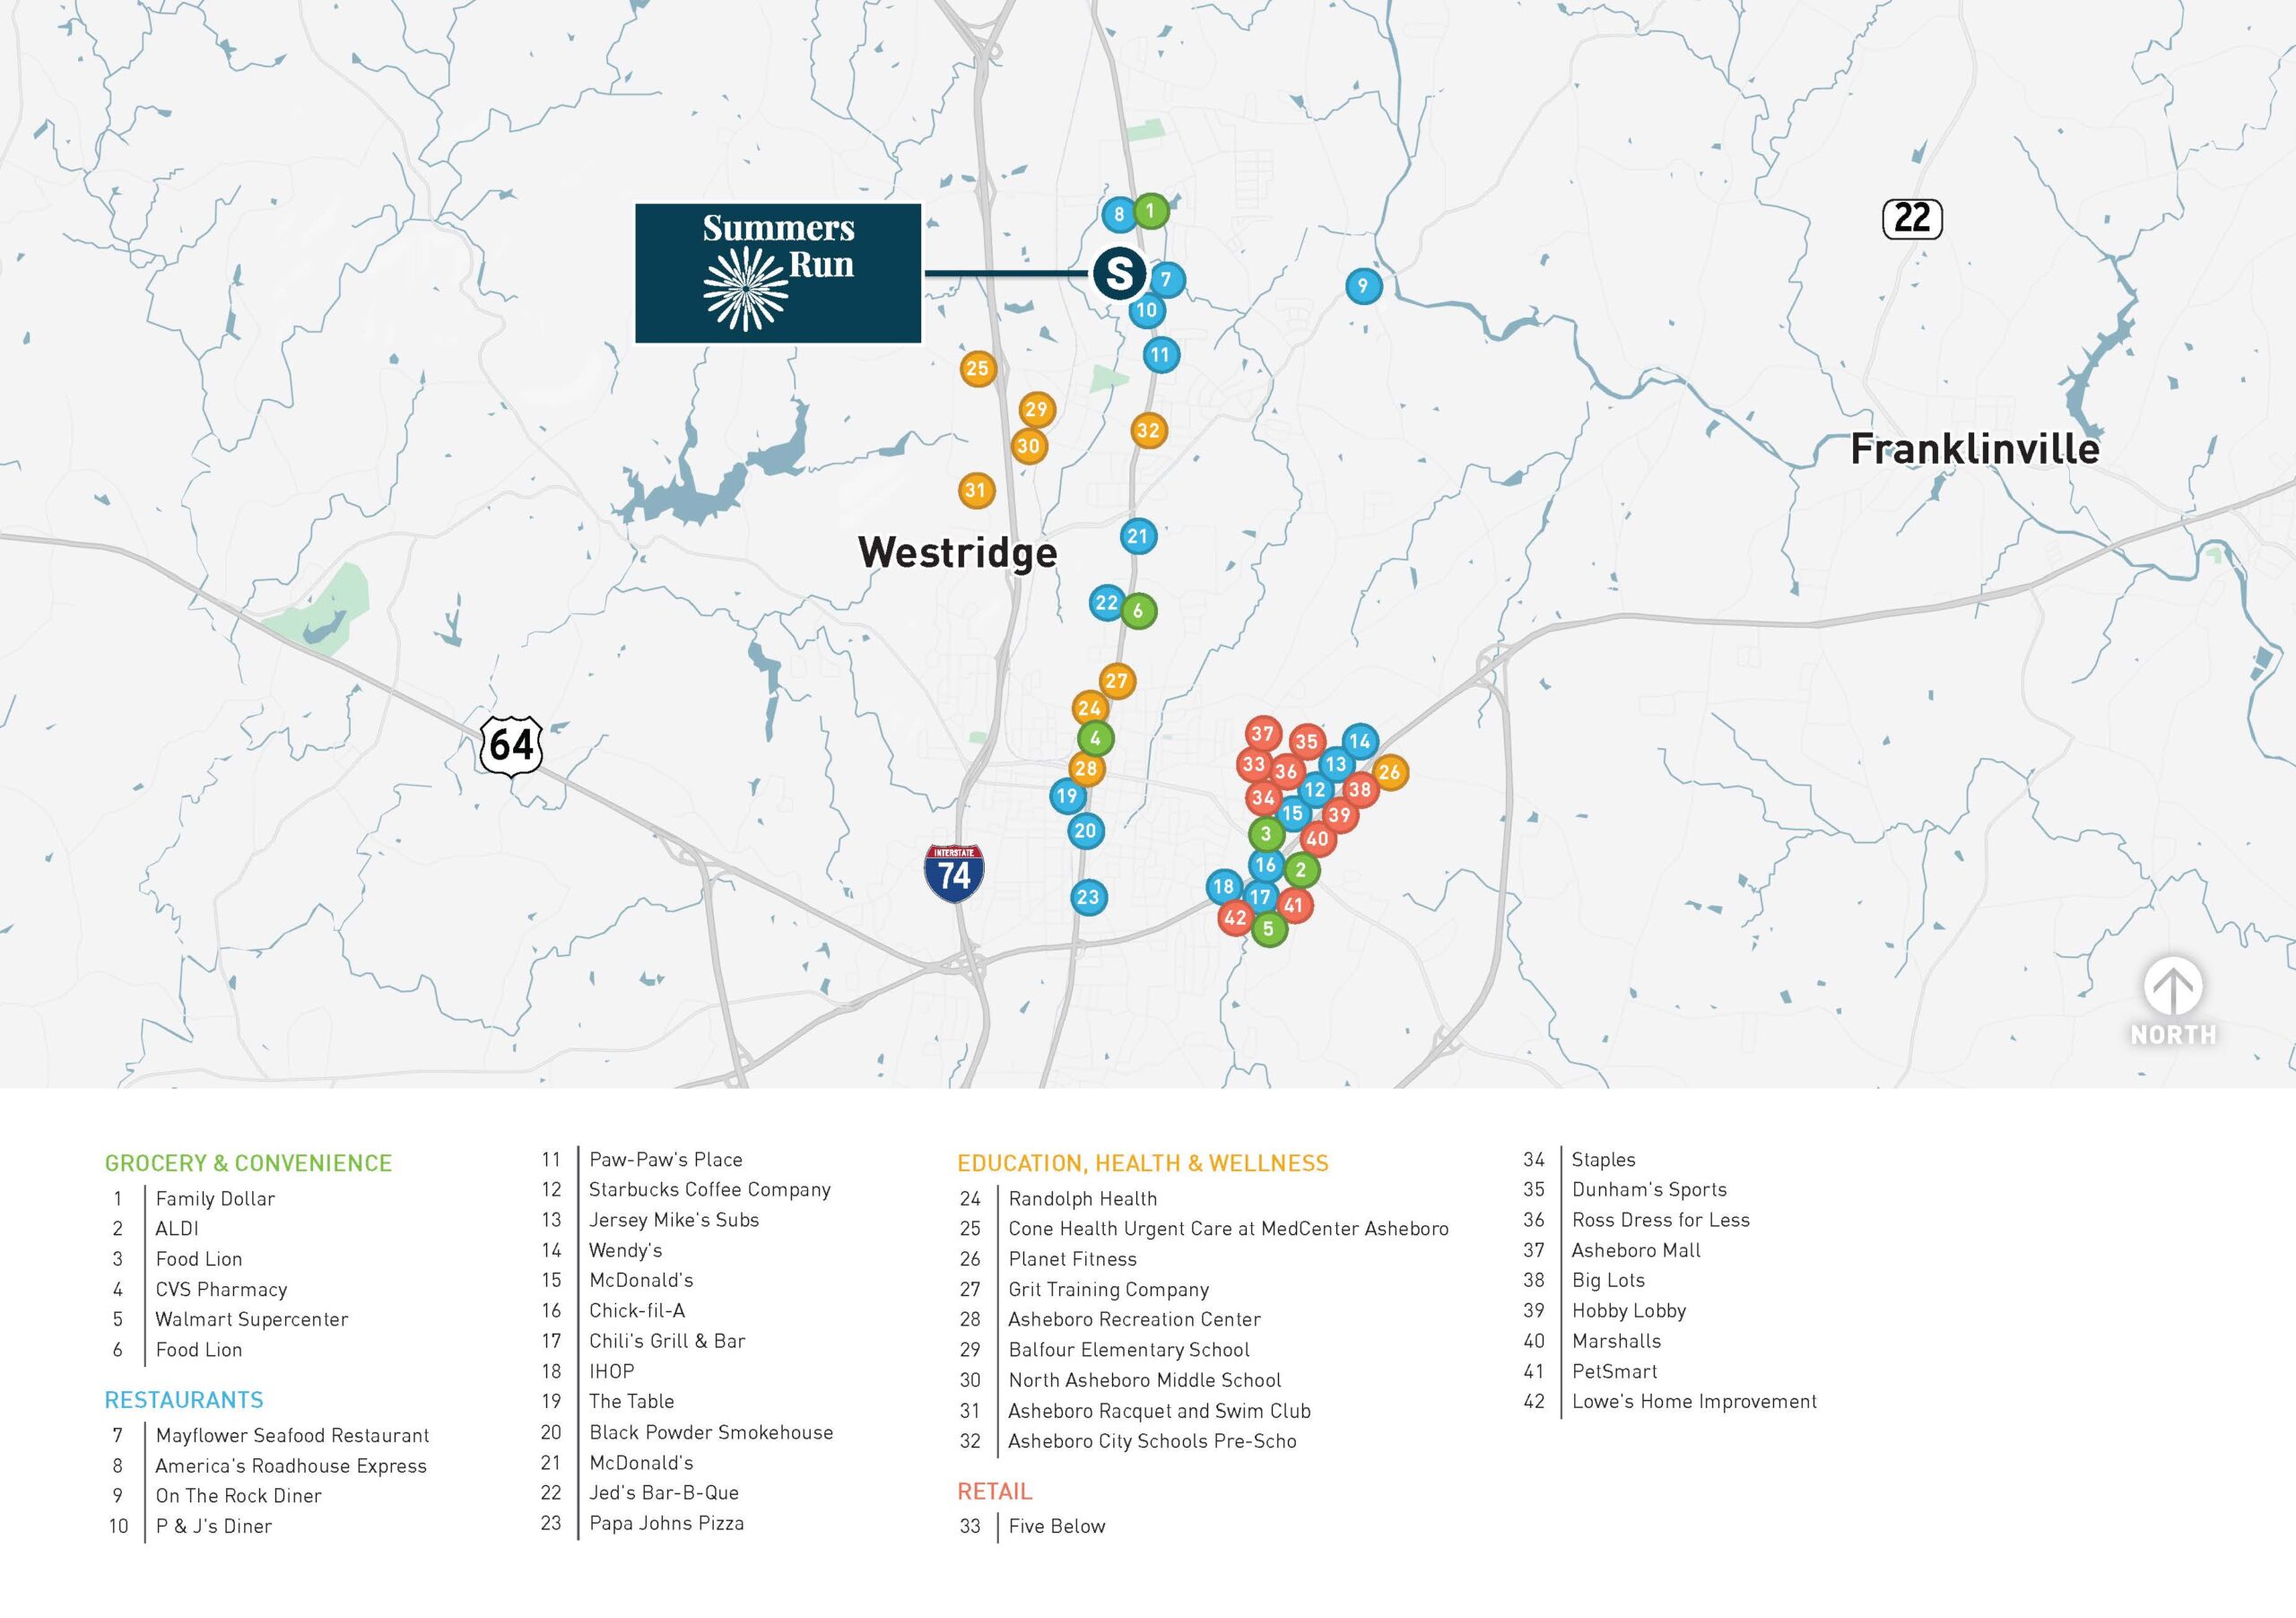
LOCATION
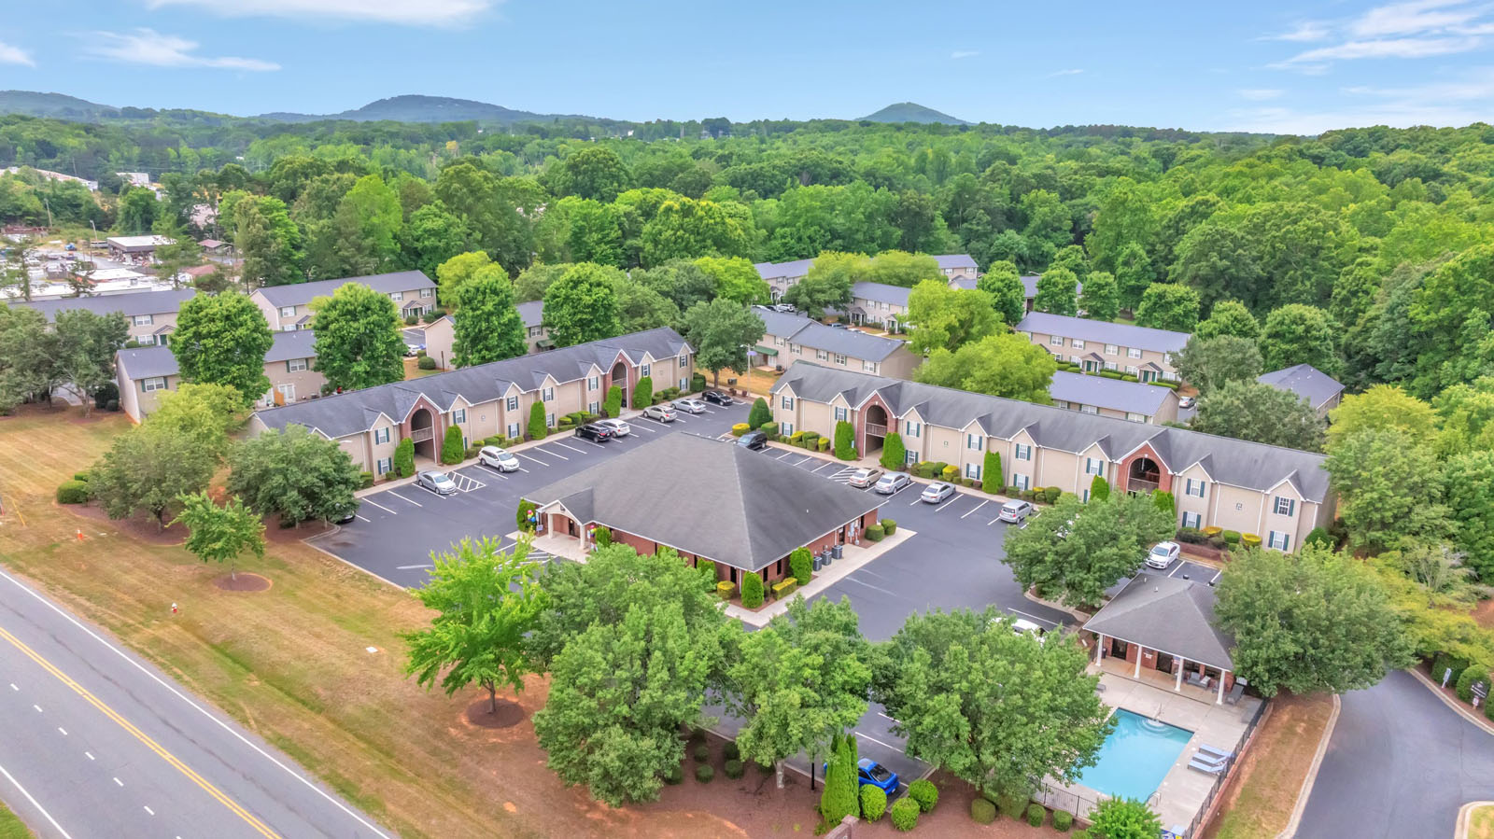
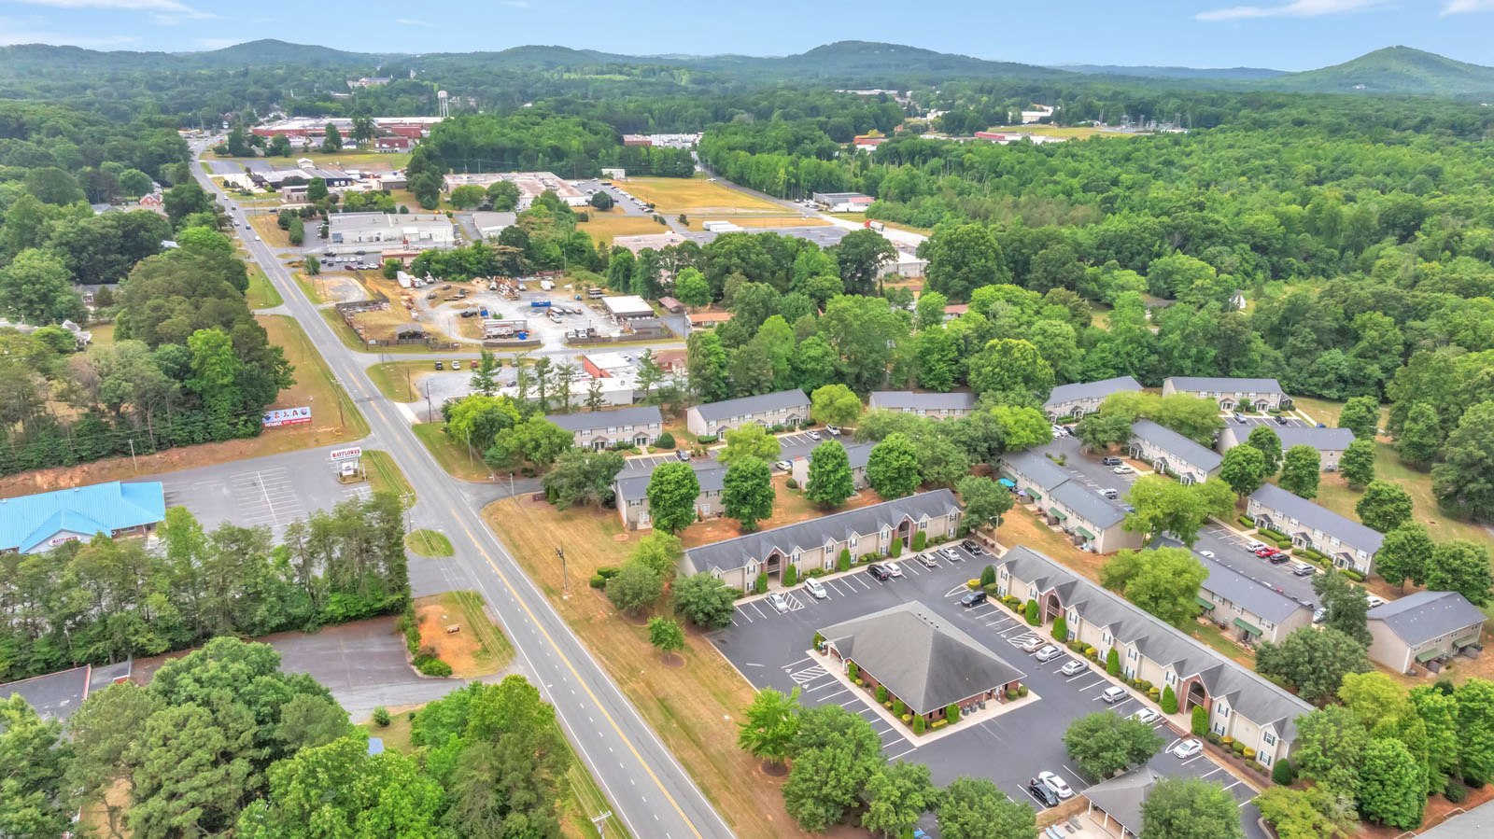
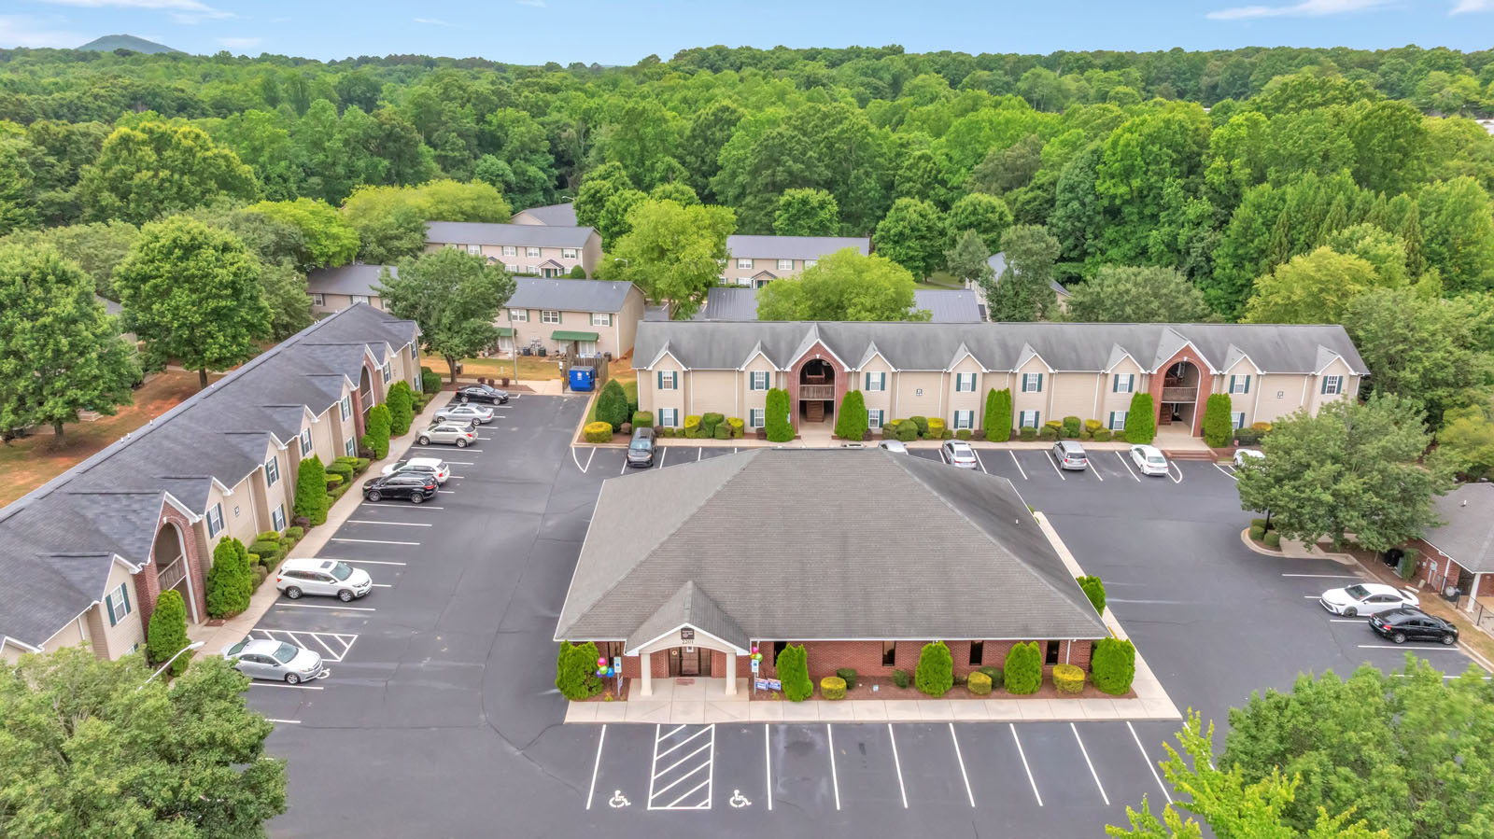
Gallery
Contact US
CHARLOTTE OFFICE
4201 Congress Street
Suite 200
Charlotte, NC 28209
RALEIGH OFFICE
4030 Wake Forest Road
Suite 300, Office 314
Raleigh, NC 27609
GREENVILLE OFFICE
355 S. Main Street
1st and 2nd Floor
Greenville, SC 29601
CHARLESTON OFFICE
121 Calhoun Street
Suite 200
Charleston, SC 29401
Investment Advisors
BLAKE COFFEY
Senior Director
843.628.3766
[email protected]
CALEB TROOP
Senior Managing Director
980.208.1668
[email protected]
MATT ROBERTSON
Associate
919.812.3174
[email protected]
MARK BOYCE
Senior Managing Director
843.628.3765
[email protected]
THOMAS COLAIEZZI
Director
704.565.9391
[email protected]
Mortgage Banking
RICHARD LEVINE
Senior Managing Director
404.667.6337
[email protected]
JOSH FINLEY
Managing Director
404.654.2594
[email protected]
ADAM ERICKSON
Director
404.654.2596
[email protected]

Berkadia®, a joint venture of Berkshire Hathaway and Jefferies Financial Group, is an industry leading commercial real estate company providing comprehensive capital solutions and investment sales advisory and research services for multifamily and commercial properties. Berkadia® is amongst the largest, highest rated and most respected primary, master and special servicers in the industry. This advertisement is not intended to solicit commercial mortgage company business in Nevada.
© 2026 Berkadia Real Estate Advisors LLC and Berkadia Real Estate Advisors Inc. Berkadia® and Berkadia Commercial Mortgage® are trademarks of Berkadia Commercial Mortgage LLC. Investment sales and real estate brokerage businesses are conducted exclusively by Berkadia Real Estate Advisors LLC and Berkadia Real Estate Advisors Inc. Commercial mortgage loan origination and servicing businesses are conducted exclusively by Berkadia Commercial Mortgage LLC and Berkadia Commercial Mortgage Inc. Tax credit syndication business is conducted exclusively by Berkadia Affordable Tax Credit Solutions. For state licensing details for the above entities, visit www.berkadia.com/licensing.